
Primary on Main
Address
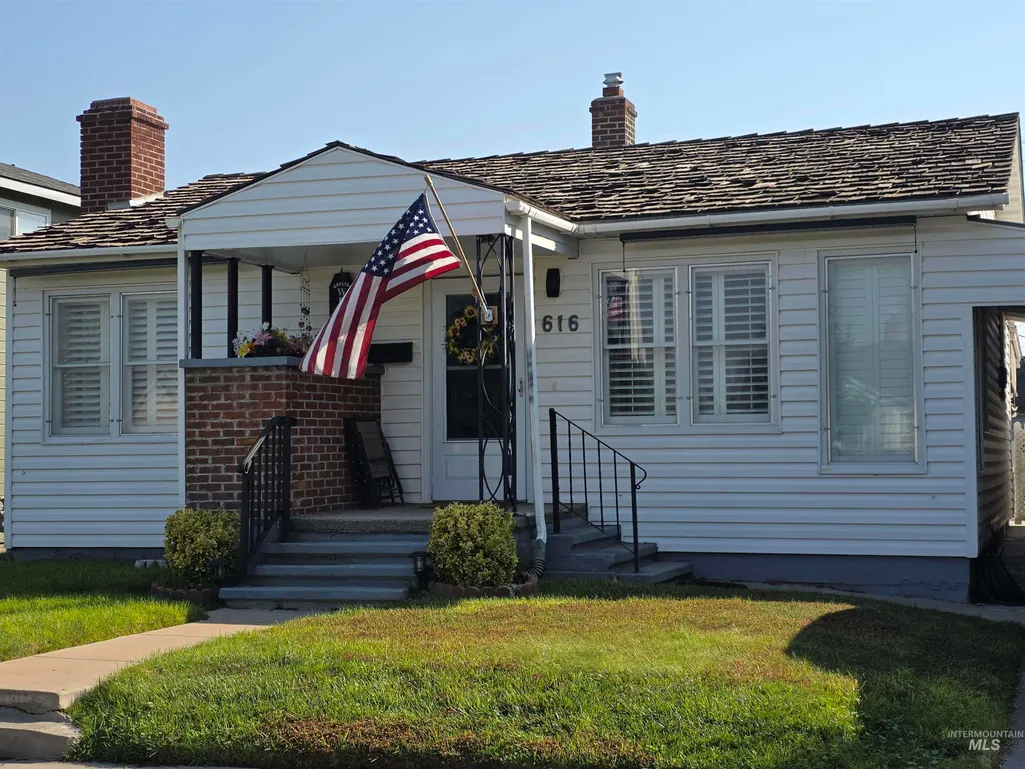
616 N 11th Ave, Buhl, ID
Price
$ 331,500
Property Attributes
- MLS#98995083
- TypeSingle Family
- Listing Status Pending
- CountyTwin Falls
- CityBuhl
- NeighborhoodEastmans-Buhl
- Zip83316
- Style
- Year Built1947
- Taxes$ 1322
- Price$ 331,500
- Bedrooms3
- Full Bathrooms1
- Half Bathrooms0
- Sqr Footage1929
- Lot Size0.149 Acres
Data Source:
Intermountain MLS (IMLS)
Property Description
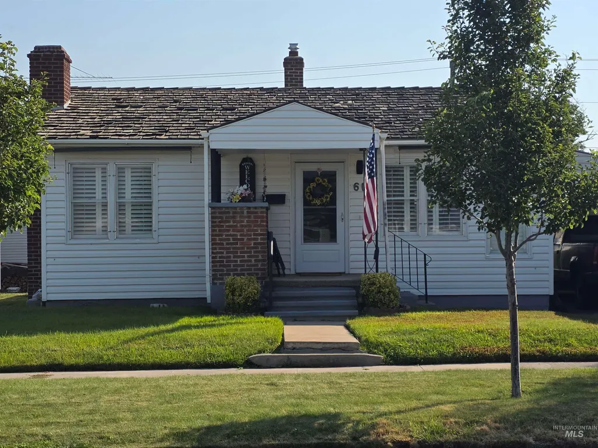
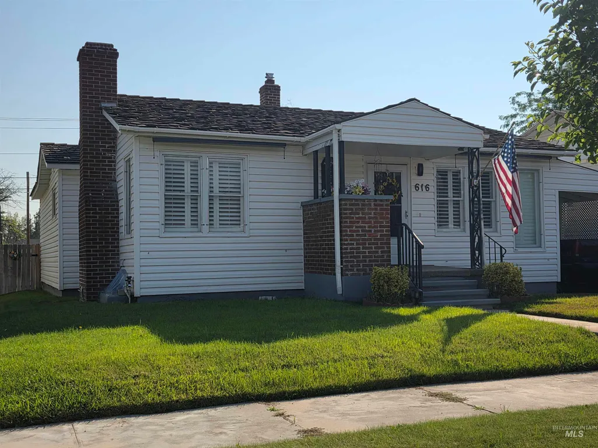
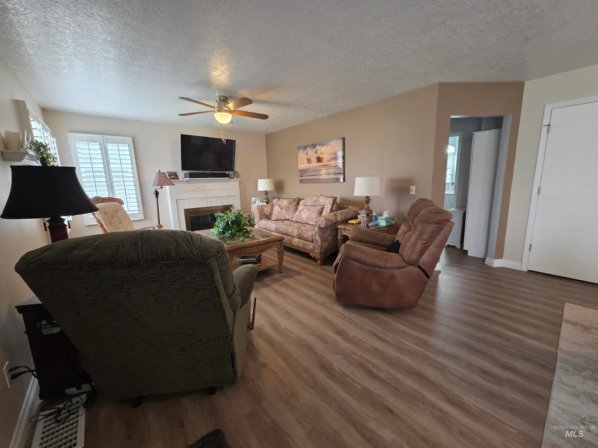
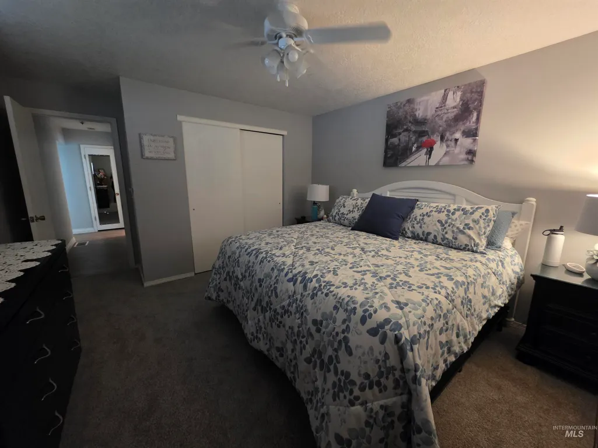
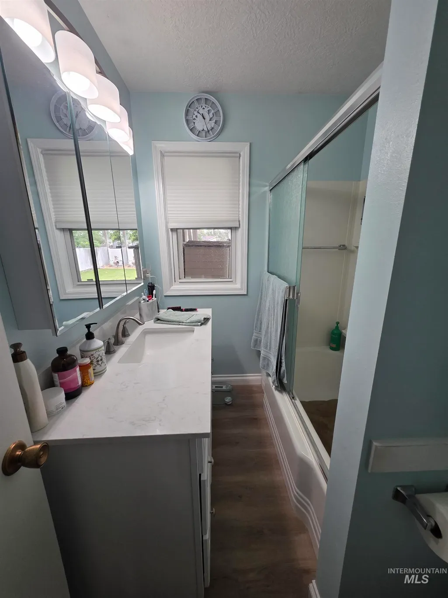
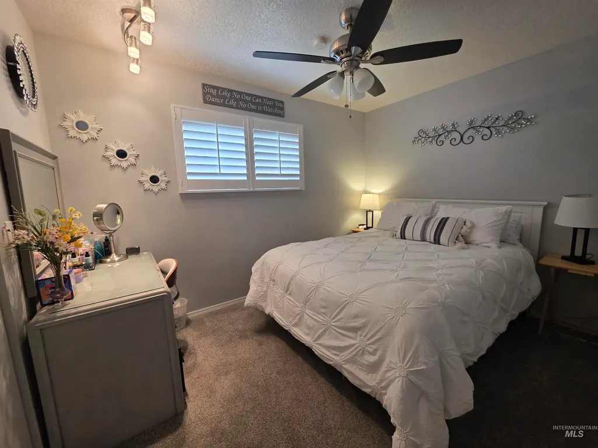
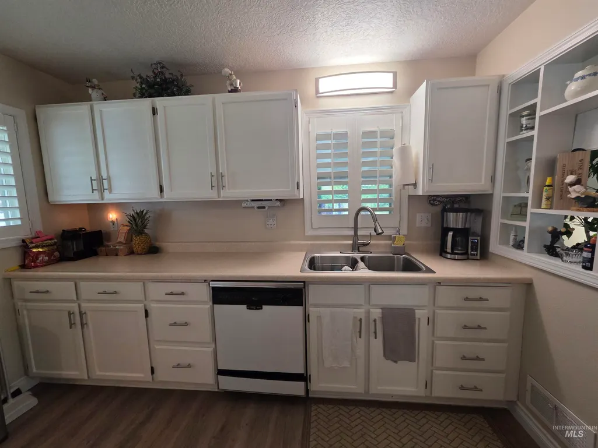
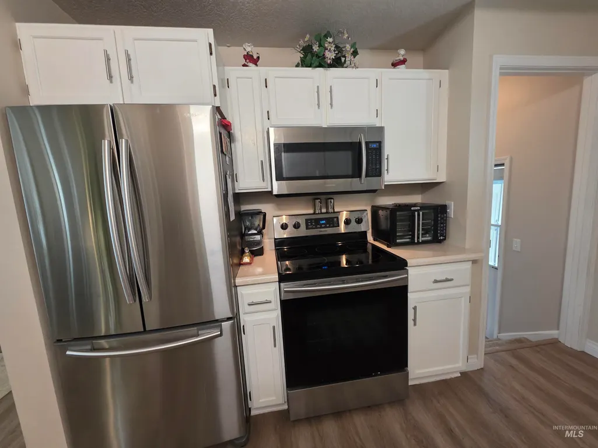
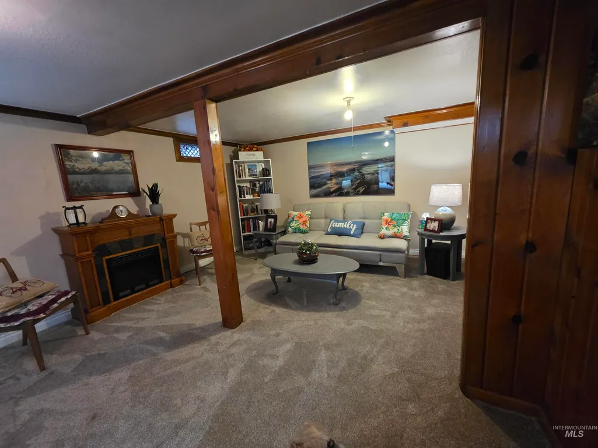
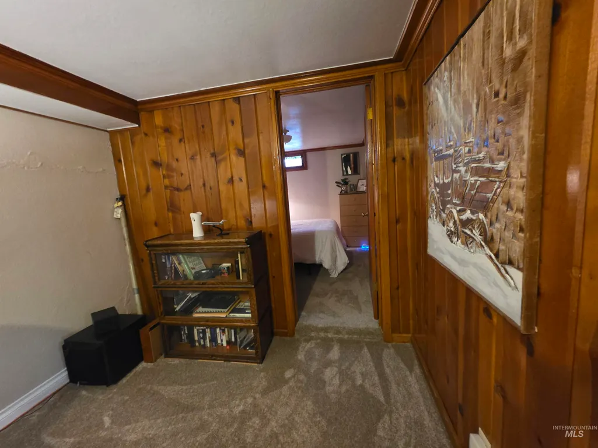
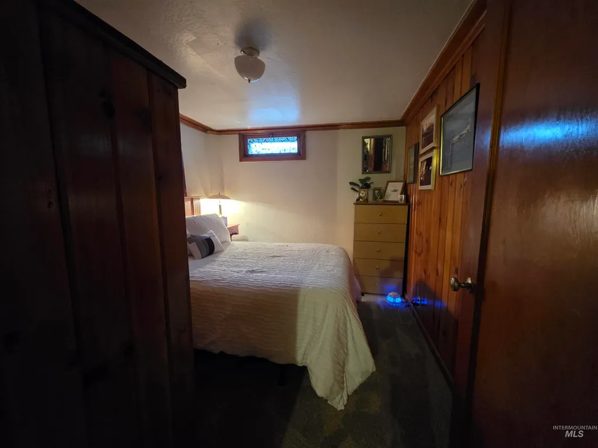
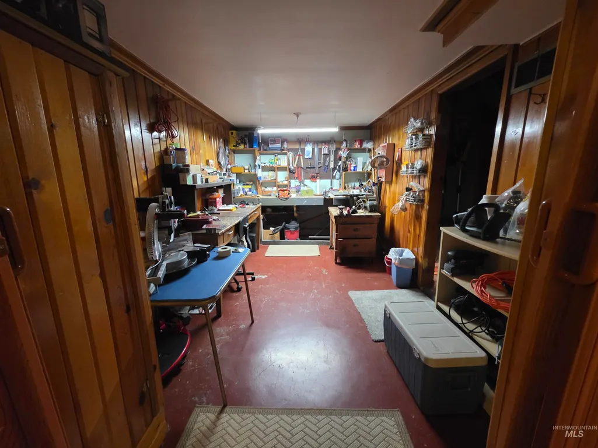
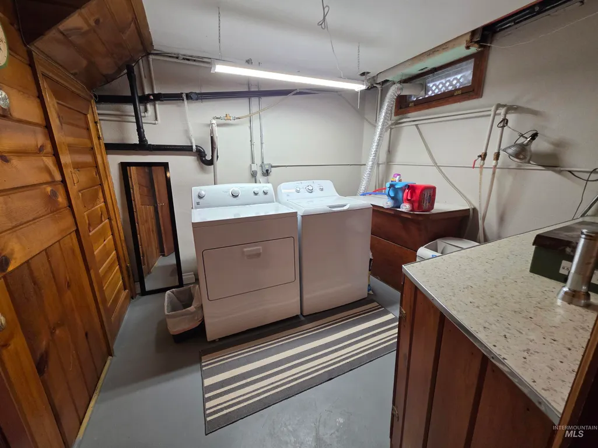
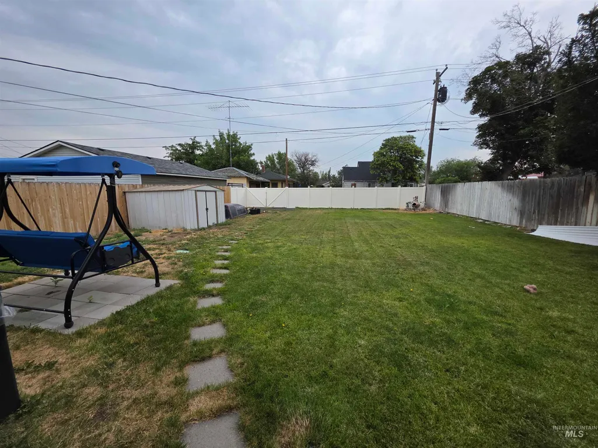
Exceptionally maintained 3 BD, 1 BA home offering a welcoming layout with spacious living areas, this home is ideal for anyone looking to enjoy the relaxed move in ready lifestyle. Natural light fills the interior, creating a warm inviting atmosphere with its open dining & living area and gas fireplace. The functional kitchen provides plenty of cabinetry and workspace, making everyday meals and entertaining effortless. Generous bedrooms offer comfortable retreats, and the flexible floor plan provides space for a home office, hobby room, or guests. The lower-level family room, guest room, workshop/office space and canning room ads even more space. Step outside to enjoy a spacious full sprinklered yard with room to garden, play or simply relax while taking in Idaho's beautiful evenings under your covered patio. Whether you're hosting barbecues, creating your dream outdoor space, or enjoying quiet mornings with coffee, the possibilities are endless. This home has lots of upgrades you will see and apricate as you look around yet still keeping its vintage charm. Conveniently located near schools, parks, shopping, and downtown Buhl, you'll appreciate the small-town charm with easy access to Twin Falls and the Magic Valley.
| Elementary School | Middle School | High School |
|---|---|---|
| Popplewell Elementary School | Buhl Middle School | Buhl High School |
| Price History | |
|---|---|
| 7/24/2026 | Listed $325,000 |
| 7/29/2026 | 2$331,500 |
General Features
| Heating | Forced Air |
|---|---|
| Cooling | Central Air |
| Utilities | Sewer Connected |
| Appliances | Gas Water Heater |
| Patio/Porch Features | Covered Patio/Deck |
| Construction Materials | Frame |
| Year Built | 1947 |
| Levels | Single with Below Grade |
| Property Subtype | Single Family Residence |
| Tax Year | 2025 |
| Current Use | Single Family |
| Ownership | Fee Simple |
| County | Twin Falls |
| Property Type | Residential |
| Attached Garage | false |
| Subdivision Name | Eastmans-Buhl |
| Garage Y/N | false |
| Other Structures | Storage Shed |
| Status | Pending |
| Directions | W on Broadway, Left on Birch, Right on 11th home is on the right side |
| ModificationTimestamp | 2026-07-30T15:08:38.200Z |
| High School | Buhl |
| City | Buhl |
| High School District | Buhl Joint School District #412 |
| Lot Size Units | Acres |
| Lot Size Square Feet | 6490.44 |
| Carport Spaces | 1 |
| Carport Y/N | true |
| Listing Terms | Cash |
| Elementary School | Popplewell |
| Land Lease Y/N | false |
| Tax Annual Amount | 1322.25 |
| Middle/Junior High School | Buhl |
| Property Condition | Updated/Remodeled |
| Building Area Units | Square Feet |
| Primary Bedroom Level | Main |
| Living Area Units | Square Feet |
| Standard Status | Pending |
| Middle/Junior School District | Buhl Joint School District #412 |
| Elementary School District | Buhl Joint School District #412 |
| Legal Description | Buhl Eastman S First Addn Lot 13 Block 19 (36-9-14 Nw) |
| LeasableAreaUnits | Square Feet |
| Freehold | IDX |
Interior Features
| Interior Amenities | Bed-Master Main Level |
|---|---|
| Flooring | Carpet |
| Total Fireplaces | 1 |
| Fireplace Features | One |
| Kitchen Level | Main |
| Air Conditioning Y/N | true |
| Heating Y/N | true |
| Fireplace Y/N | true |
| Above Grade Finished Area | 1089 |
| Total Bedrooms | 3 |
| Below Grade Finished Area | 840 |
| Living Room Level | Main |
| Main Level Bedrooms | 2 |
| Main Level Bathrooms | 1 |
| Below Grade Finished Area Unit Type | Square Feet |
| LivingAreaSource | Public Records,Agent Measured |
| Below Grade Finished Area Source | Public Records,Agent Measured |
| Above Grade Finished Area Source | Public Records,Agent Measured |
| Above Grade Finished Area Unit Type | Square Feet |
| Total Baths | 1 |
| Family Room Level | Lower |
| Bedroom 3 Level | Lower |
| Second Bedroom Level | Main |
Exterior Features
| Fencing | Vinyl |
|---|---|
| Parking Features | Carport |
| Lot Features | Standard Lot 6000-9999 SF |
| Water Source | City Service |
| Total Parking | 1 |
| Lot Size Area | 0.149 |
| Building Area Total | 1929 |
| Lot Dimensions | 130x50 |
| Lot Size Acres | 0.149 |
| Covered Spaces | 1 |
| Road Frontage Type | Public Road |
Amenities
- Foreclosure
- Views
- Short Sale
- New Construction
- Adult 55+
- Lease To Own
- No HOA Fees
- Furnished
- Primary On Main
- Air Conditioning
- Seller Finance
- Green
- Fixer Upper
- Horse
- Golf
- Fireplace
- Deck
- Garage
- Basement
- Pool
Property vs Single Family Average in 83316
Price
Taxes
Year Built

