
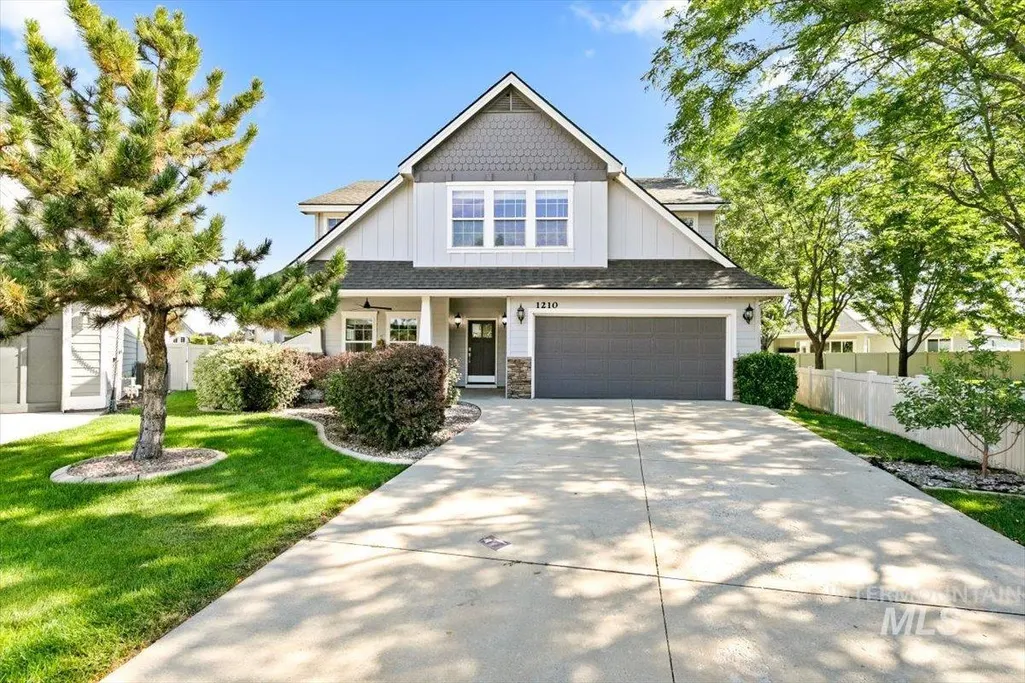
Address
1210 W Cobblefield, Meridian, ID
Price
$ 539,900
Property Attributes
- MLS#98998159
- TypeSingle Family
- Listing Status Active
- CountyAda
- CityMeridian
- NeighborhoodCobblefield Cro
- Zip83646
- Style
- Year Built2006
- Taxes$ 1650
- Price$ 539,900
- Bedrooms4
- Full Bathrooms3
- Half Bathrooms0
- Sqr Footage2599
- Lot Size0.127 Acres
Data Source:
Intermountain MLS (IMLS)
Property Description
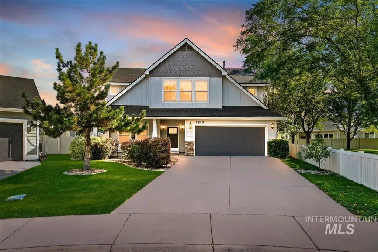
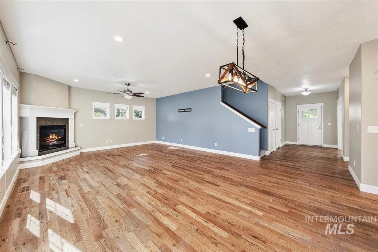
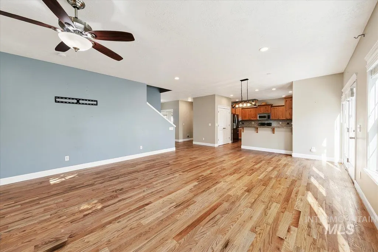
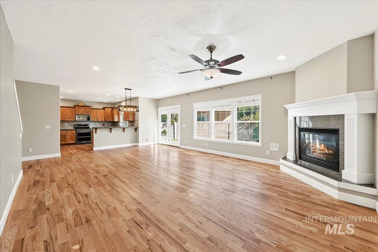
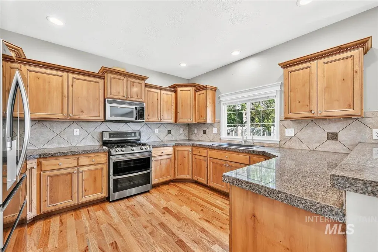
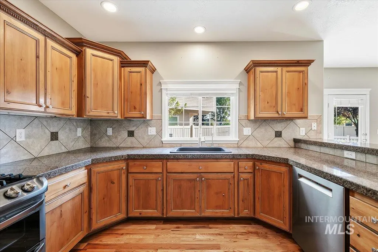
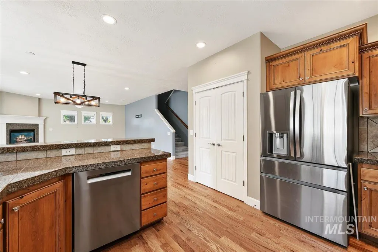
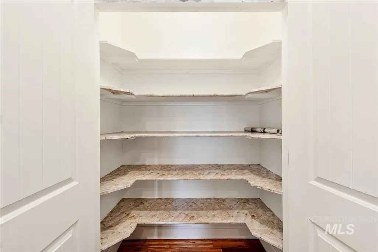
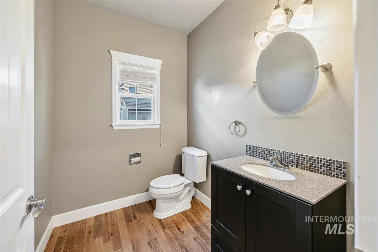
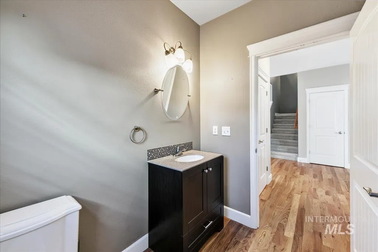
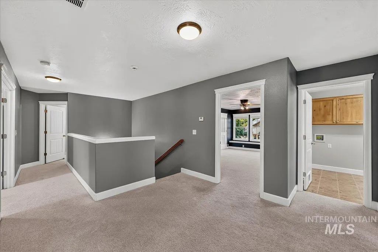
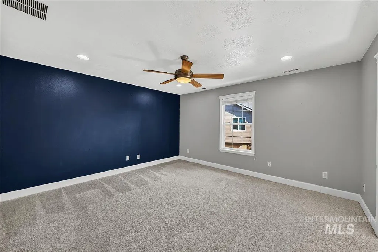
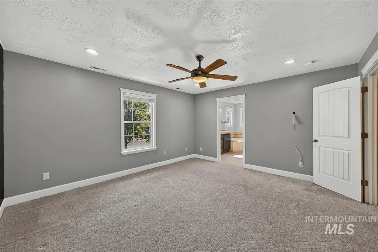
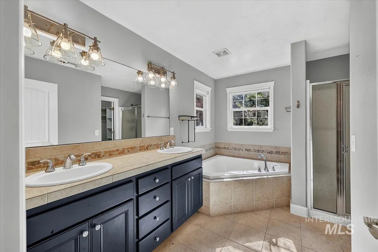
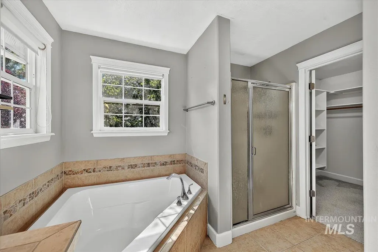
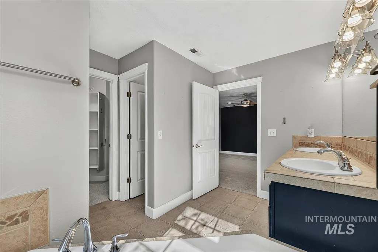
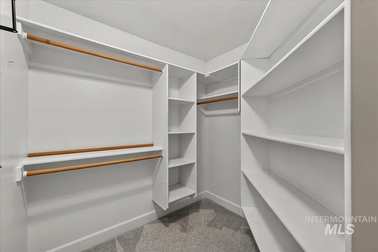
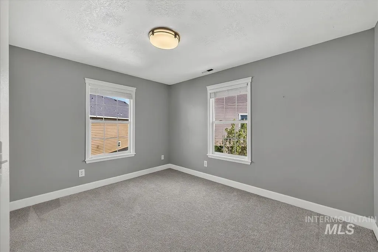
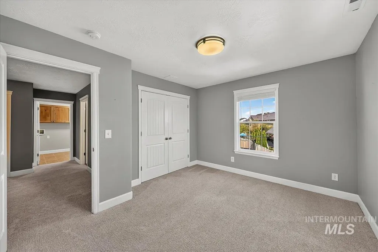
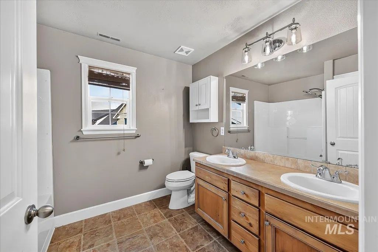
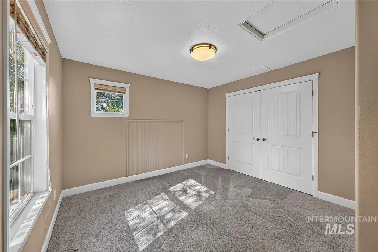
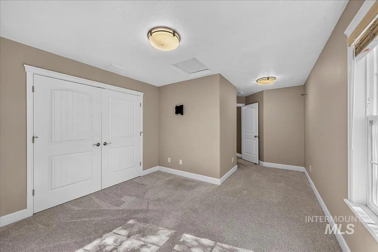
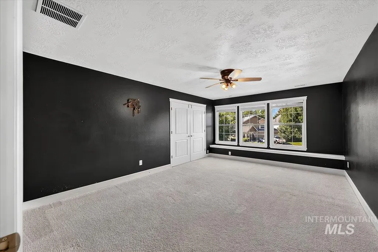
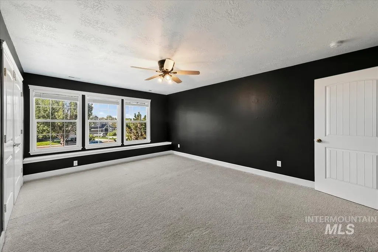
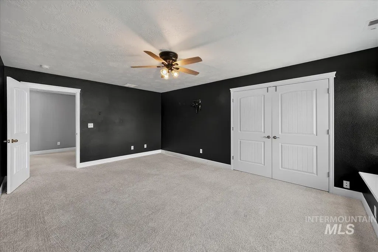
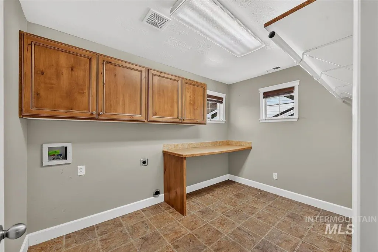
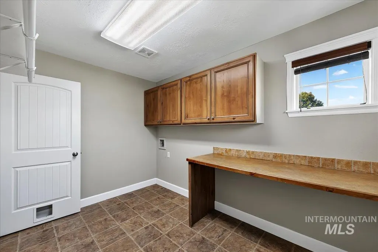
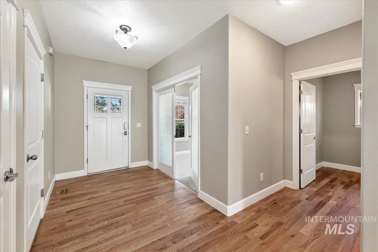
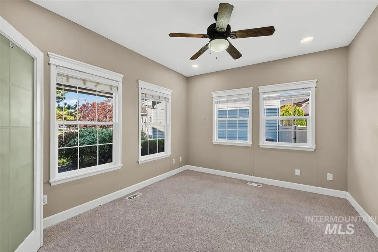
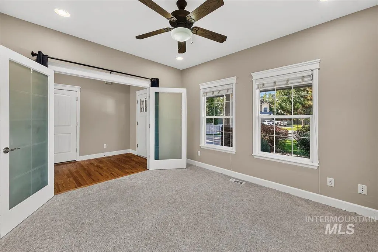
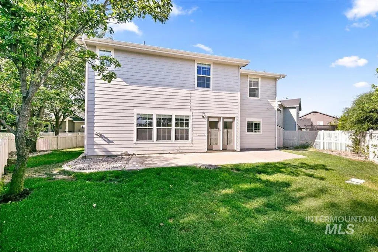
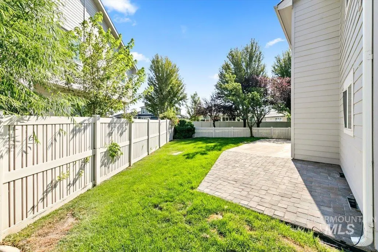
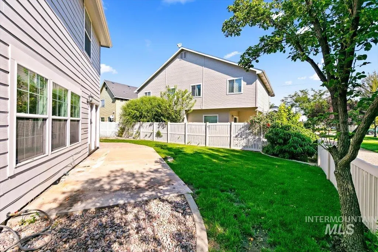
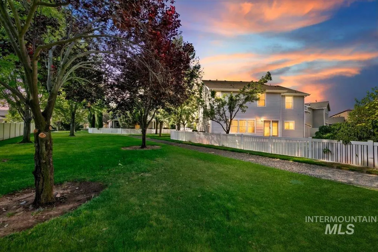
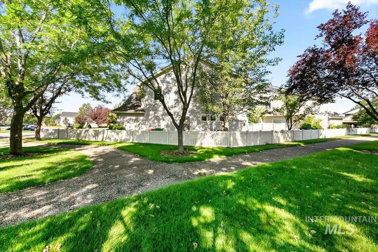
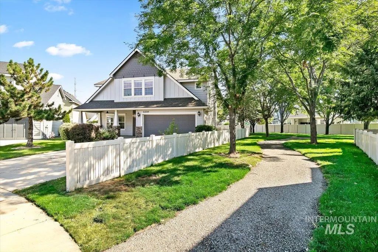
Tucked away on a quiet cul-de-sac beside a beautiful green-space walkway, this move-in-ready Meridian home delivers exceptional value, space and everyday comfort. Offering 2,599 sq ft, 4 bedrooms and 2.5 baths, the flexible floor plan is designed for living, working and entertaining. The light-filled great room features hardwood floors and a cozy gas fireplace and opens to the dining area and spacious kitchen with granite countertops, breakfast bar, pantry, abundant storage and a newer refrigerator that stays. A dedicated main-level office is ideal for work, study or hobbies. Upstairs, all four bedrooms surround a generous landing, including a spacious primary suite with dual vanities and walk-in closet. The oversized fourth bedroom easily doubles as a bonus room or guest retreat. Added upgrades include a reverse-osmosis drinking water system and tankless water heater for convenient on-demand hot water. Outside, enjoy a fully fenced backyard with patio, garden space and a natural gas line ready for your BBQ or fire pit. Community pool, 2-car garage and a convenient North Meridian location complete this well-cared-for home that is ready for its next owner.
| Elementary School | Middle School | High School |
|---|---|---|
| Hunter Elementary School | Sawtooth Middle Middle School | Rocky Mountain High School |
| Price History | |
|---|---|
| 8/21/2026 | Listed $539,900 |
General Features
| Heating | Forced Air |
|---|---|
| Cooling | Central Air |
| Utilities | Sewer Connected |
| Roof | Composition |
| Appliances | Gas Water Heater |
| HOA Fee | 725 |
| Garage Spaces | 2 |
| Pool Features | Community |
| Construction Materials | Brick |
| Year Built | 2006 |
| Levels | Two |
| Property Subtype | Single Family Residence |
| Tax Year | 2025 |
| Current Use | Single Family |
| Ownership | Fee Simple,Fractional Ownership: No |
| Assoc Fee Paid Per | Annually |
| County | Ada |
| Property Type | Residential |
| HOA | true |
| Attached Garage | true |
| Subdivision Name | Cobblefield Cro |
| Garage Y/N | true |
| Status | Active |
| Directions | I-84, N on Meridian, W on McMillan, S on Zachary, E on Cobblefield |
| ModificationTimestamp | 2026-08-23T06:01:17.400Z |
| High School | Rocky Mountain |
| City | Meridian |
| High School District | West Ada School District |
| Lot Size Units | Acres |
| Lot Size Square Feet | 5532.12 |
| Carport Y/N | false |
| Listing Terms | Cash |
| Elementary School | Hunter |
| Land Lease Y/N | false |
| Tax Annual Amount | 1650.4 |
| Middle/Junior High School | Sawtooth Middle |
| Building Area Units | Square Feet |
| Primary Bedroom Level | Upper |
| Living Area Units | Square Feet |
| Standard Status | Active |
| Middle/Junior School District | West Ada School District |
| Elementary School District | West Ada School District |
| Legal Description | LOT 15 BLK 04 COBBLEFIELD CROSSING SUB NO 02 |
| LeasableAreaUnits | Square Feet |
| Freehold | IDX |
Interior Features
| Interior Amenities | Bath-Master |
|---|---|
| Flooring | Hardwood |
| Total Fireplaces | 1 |
| Fireplace Features | One |
| Kitchen Level | Main |
| Air Conditioning Y/N | true |
| Heating Y/N | true |
| Fireplace Y/N | true |
| Above Grade Finished Area | 2599 |
| Total Bedrooms | 4 |
| Living Room Level | Main |
| Below Grade Finished Area Unit Type | Square Feet |
| LivingAreaSource | Public Records |
| Below Grade Finished Area Source | Public Records |
| Above Grade Finished Area Source | Public Records |
| Above Grade Finished Area Unit Type | Square Feet |
| Total Baths | 3 |
| Kitchen Area | 169 |
| Kitchen Length | 13 |
| Kitchen Width | 13 |
| Primary on Main | 247 |
| Second Bedroom Length | 13 |
| Second Bedroom Width | 19 |
| Bedroom 3 Area | 132 |
| Bedroom 3 Length | 11 |
| Bedroom 3 Width | 12 |
| Bedroom 4 Area | 187 |
| Bedroom 4 Length | 11 |
| Bedroom 4 Width | 17 |
| Living Room Area | 323 |
| Living Room Length | 17 |
| Living Room Width | 19 |
| Primary Bedroom Area | 196 |
| Primary Bedroom Length | 14 |
| Primary Bedroom Width | 14 |
| Bedroom 4 Level | Upper |
| Bedroom 3 Level | Upper |
| Second Bedroom Level | Upper |
Exterior Features
| Fencing | Full |
|---|---|
| Parking Features | Attached |
| Lot Features | Sm Lot 5999 SF |
| Water Source | City Service |
| Total Parking | 2 |
| Lot Size Area | 0.127 |
| Building Area Total | 2599 |
| Lot Size Acres | 0.127 |
| Road Surface Type | Paved |
| Covered Spaces | 2 |
Amenities
- Foreclosure
- Views
- Short Sale
- New Construction
- Adult 55+
- Lease To Own
- No HOA Fees
- Furnished
- Primary On Main
- Air Conditioning
- Seller Finance
- Green
- Fixer Upper
- Horse
- Golf
- Fireplace
- Deck
- Garage
- Basement
- Pool
Property vs Single Family Average in 83646
Price
Taxes
Year Built

