
Primary on Main
Address
277 W Drift Stone Ct, Eagle, ID
Price
$ 1,199,000
Property Attributes
- MLS#98999377
- TypeSingle Family
- Listing Status Pending
- CountyAda
- CityEagle
- NeighborhoodClearcreek Cros
- Zip83616
- Style
- Year Built2003
- Taxes$ 3215
- Price$ 1,199,000
- Bedrooms4
- Full Bathrooms3
- Half Bathrooms0
- Sqr Footage3179
- Lot Size0.45 Acres
Data Source:
Intermountain MLS (IMLS)
Property Description
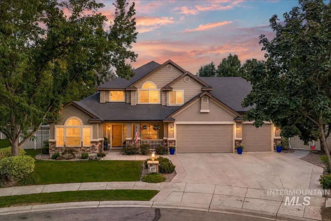
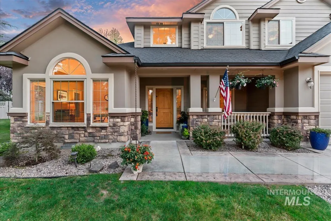
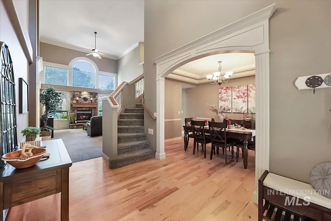
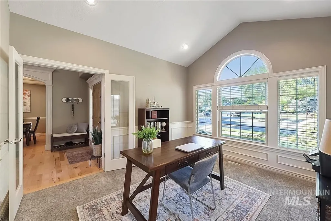
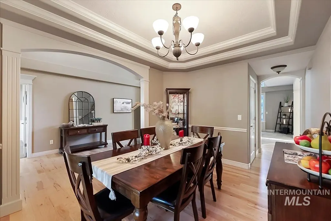
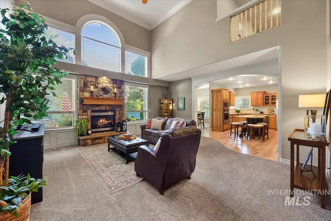
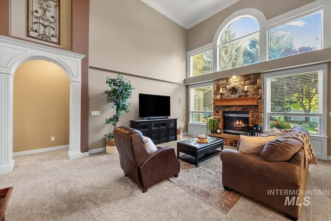
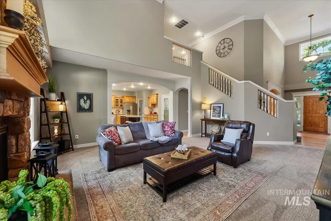
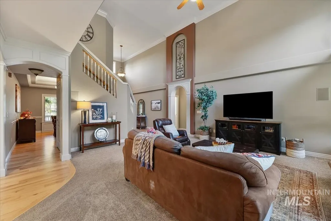
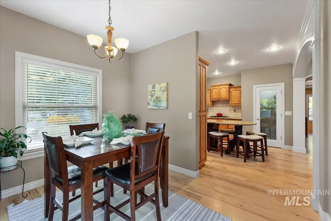
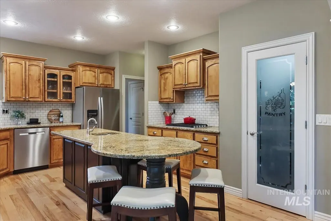
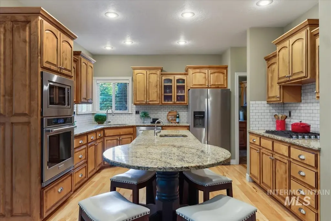
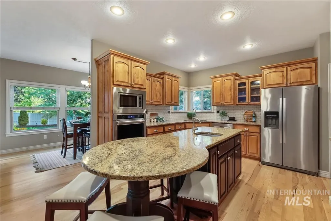
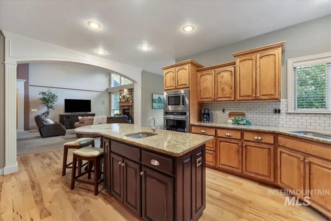
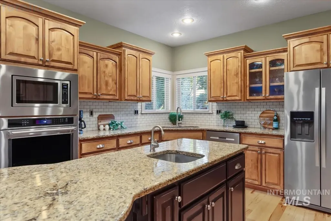
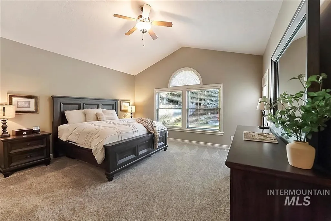
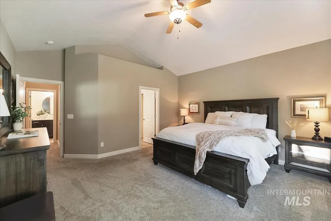
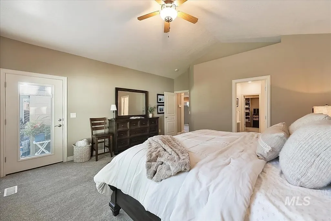
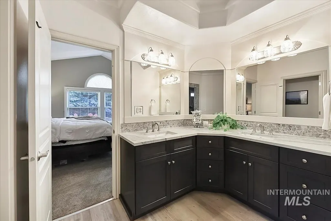
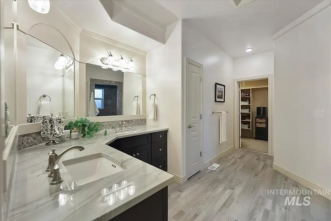
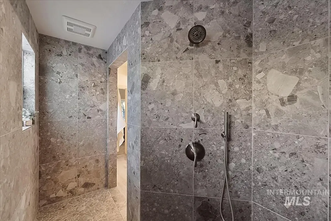
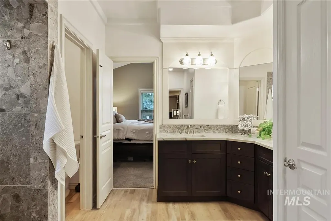
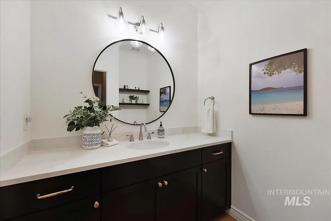
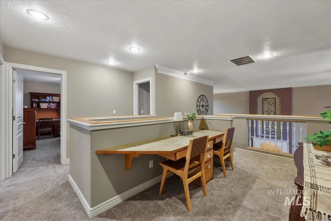
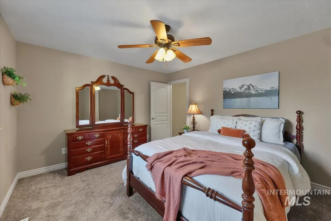
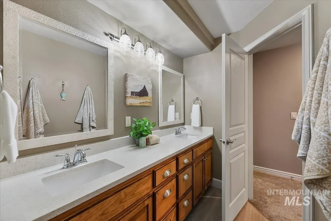
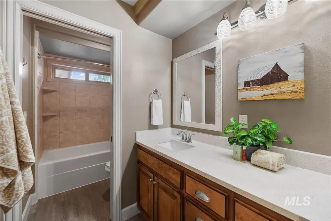
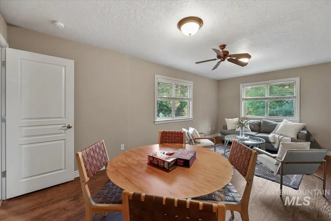
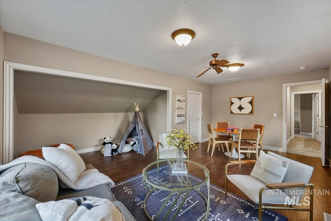
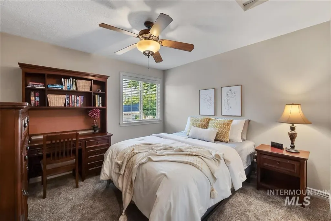
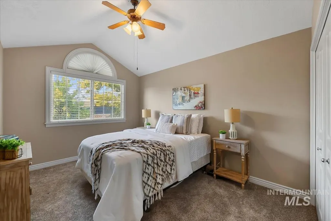
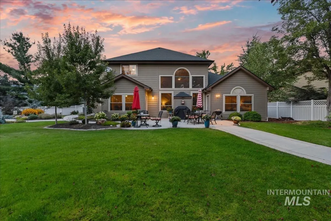
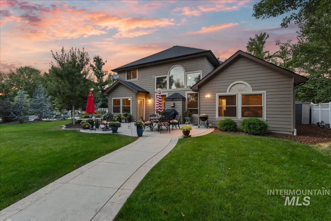
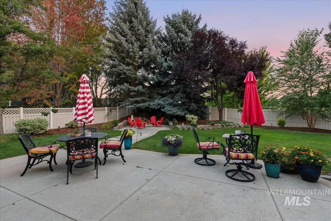
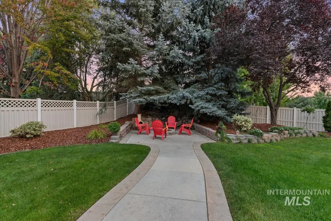
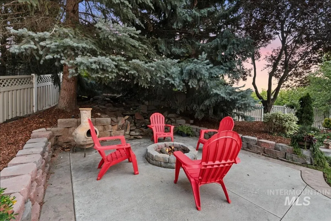
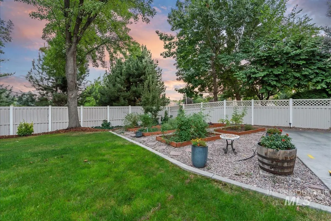
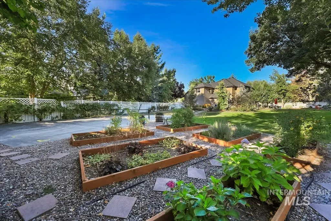
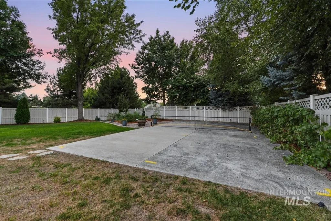
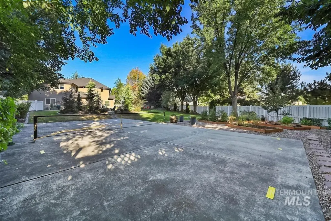
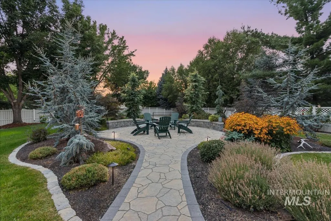
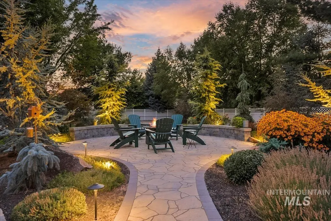
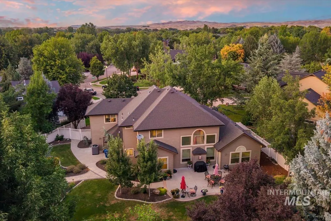
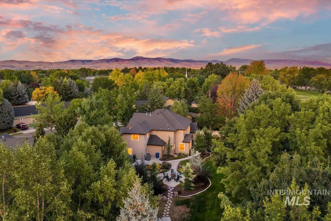
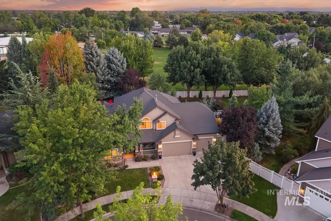
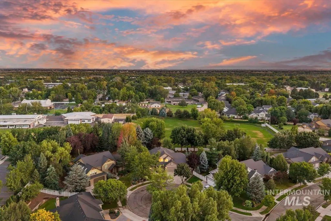
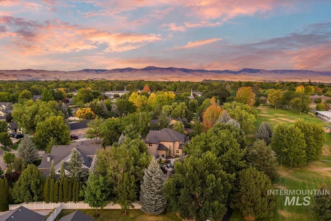
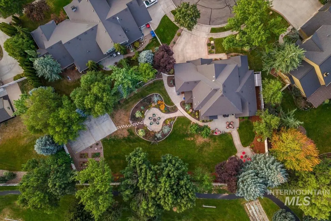
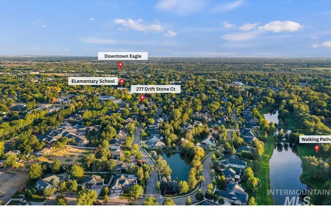
Tucked away on a quiet Eagle cul-de-sac, this beautifully updated home offers an exceptional indoor-outdoor lifestyle on a half-acre lot with no rear neighbors and an eastern-facing expansive backyard. Inside, the functional floor plan features a soaring great room ceiling, refinished true hardwood floors, newer carpet, updated bathrooms, dual staircases, and abundant natural light. The main level includes a home office and a formal dining/flex room. The kitchen features newer KitchenAid appliances, while the spacious primary suite includes an impressive walk-in shower with dual shower heads. Upstairs, the loft connects to a spacious bonus room with upgraded LVP and additional storage. The backyard is a gardener’s paradise, featuring raised beds, a full drip system, mature landscaping, hardwired low-voltage lighting, and a shaded waterfall beside a wood-burning fire pit. Multiple patios and a private pickleball/sport court with an optional basketball hoop make the outdoor space truly special. Additional updates include a newer HVAC and water heater, upgraded first-floor windows, and a finished 3-car garage. This property is in close proximity to Eagle schools, downtown restaurants, and the Boise River Greenbelt. A home warranty is included. This property is a must-see!
| Elementary School | Middle School | High School |
|---|---|---|
| Eagle Elementary School | Eagle Middle Middle School | Eagle High School |
| Price History | |
|---|---|
| 9/8/2026 | Listed $1,199,000 |
General Features
| Heating | Forced Air |
|---|---|
| Cooling | Central Air |
| Utilities | Sewer Connected |
| Roof | Composition |
| Appliances | Gas Water Heater |
| HOA Fee | 429 |
| Garage Spaces | 3 |
| Construction Materials | Frame |
| Year Built | 2003 |
| Levels | Two |
| Property Subtype | Single Family Residence |
| Tax Year | 2025 |
| Current Use | Single Family |
| Ownership | Fee Simple,Fractional Ownership: No |
| Waterfront Features | Pond Community |
| Assoc Fee Paid Per | Quarterly |
| County | Ada |
| Property Type | Residential |
| HOA | true |
| Attached Garage | true |
| Subdivision Name | Clearcreek Cros |
| Garage Y/N | true |
| Other Structures | Storage Shed |
| Status | Pending |
| Directions | Eagle Rd., W. on Ranch, S. on Grey Pebble to Drift Stone or Floating Feather, S. on Grey Pebble, E. on Drift Stone |
| ModificationTimestamp | 2026-09-14T15:57:20.800Z |
| High School | Eagle |
| City | Eagle |
| High School District | West Ada School District |
| Zoning Description | R-4 |
| Lot Size Units | Acres |
| Lot Size Square Feet | 19602 |
| Carport Y/N | false |
| Listing Terms | Cash |
| Elementary School | Eagle |
| Land Lease Y/N | false |
| Tax Annual Amount | 3215.52 |
| Home Warranty Y/N | true |
| Middle/Junior High School | Eagle Middle |
| Virtual Tour | https://unbranded.youriguide.com/277_w_drift_stone_ct_eagle_id/ |
| Building Area Units | Square Feet |
| Primary Bedroom Level | Main |
| Living Area Units | Square Feet |
| Builder Name | Jayo Construction |
| Standard Status | Pending |
| Middle/Junior School District | West Ada School District |
| Elementary School District | West Ada School District |
| Virtual Tour | https://youriguide.com/277_w_drift_stone_ct_eagle_id/ |
| Legal Description | Lot 10 Blk 04 Clear Creek Crossing Sub |
| LeasableAreaUnits | Square Feet |
| Freehold | IDX |
Interior Features
| Interior Amenities | Bath-Master |
|---|---|
| Flooring | Hardwood |
| Total Fireplaces | 1 |
| Fireplace Features | One |
| Kitchen Level | Main |
| Air Conditioning Y/N | true |
| Heating Y/N | true |
| Fireplace Y/N | true |
| Above Grade Finished Area | 3179 |
| Total Bedrooms | 4 |
| Main Level Bedrooms | 1 |
| Main Level Bathrooms | 1 |
| Below Grade Finished Area Unit Type | Square Feet |
| LivingAreaSource | Public Records |
| Below Grade Finished Area Source | Public Records |
| Above Grade Finished Area Source | Public Records |
| Above Grade Finished Area Unit Type | Square Feet |
| Total Baths | 3 |
| Kitchen Area | 272 |
| Kitchen Length | 16 |
| Kitchen Width | 17 |
| Primary on Main | 192 |
| Second Bedroom Length | 12 |
| Second Bedroom Width | 16 |
| Bedroom 3 Area | 165 |
| Bedroom 3 Length | 11 |
| Bedroom 3 Width | 15 |
| Bedroom 4 Area | 143 |
| Bedroom 4 Length | 11 |
| Bedroom 4 Width | 13 |
| Dining Room Area | 10 |
| Dining Room Width | 18 |
| Primary Bedroom Area | 255 |
| Primary Bedroom Length | 15 |
| Primary Bedroom Width | 17 |
| Dining Room Level | Main |
| Dining Room Area | 180 |
| Bedroom 4 Level | Upper |
| Bedroom 3 Level | Upper |
| Second Bedroom Level | Upper |
Exterior Features
| Fencing | Full |
|---|---|
| Parking Features | Attached |
| Lot Features | 10000 SF - .49 AC |
| Water Source | City Service |
| Total Parking | 3 |
| Lot Size Area | 0.45 |
| Building Area Total | 3179 |
| Lot Size Acres | 0.45 |
| Road Surface Type | Paved |
| Other Parking | Garage Door: 31x23 |
| Covered Spaces | 3 |
Amenities
- Foreclosure
- Views
- Short Sale
- New Construction
- Adult 55+
- Lease To Own
- No HOA Fees
- Furnished
- Primary On Main
- Air Conditioning
- Seller Finance
- Green
- Fixer Upper
- Horse
- Golf
- Fireplace
- Deck
- Garage
- Basement
- Pool
Property vs Single Family Average in 83616
Price
Taxes
Year Built

