
New Construction - Primary on Main
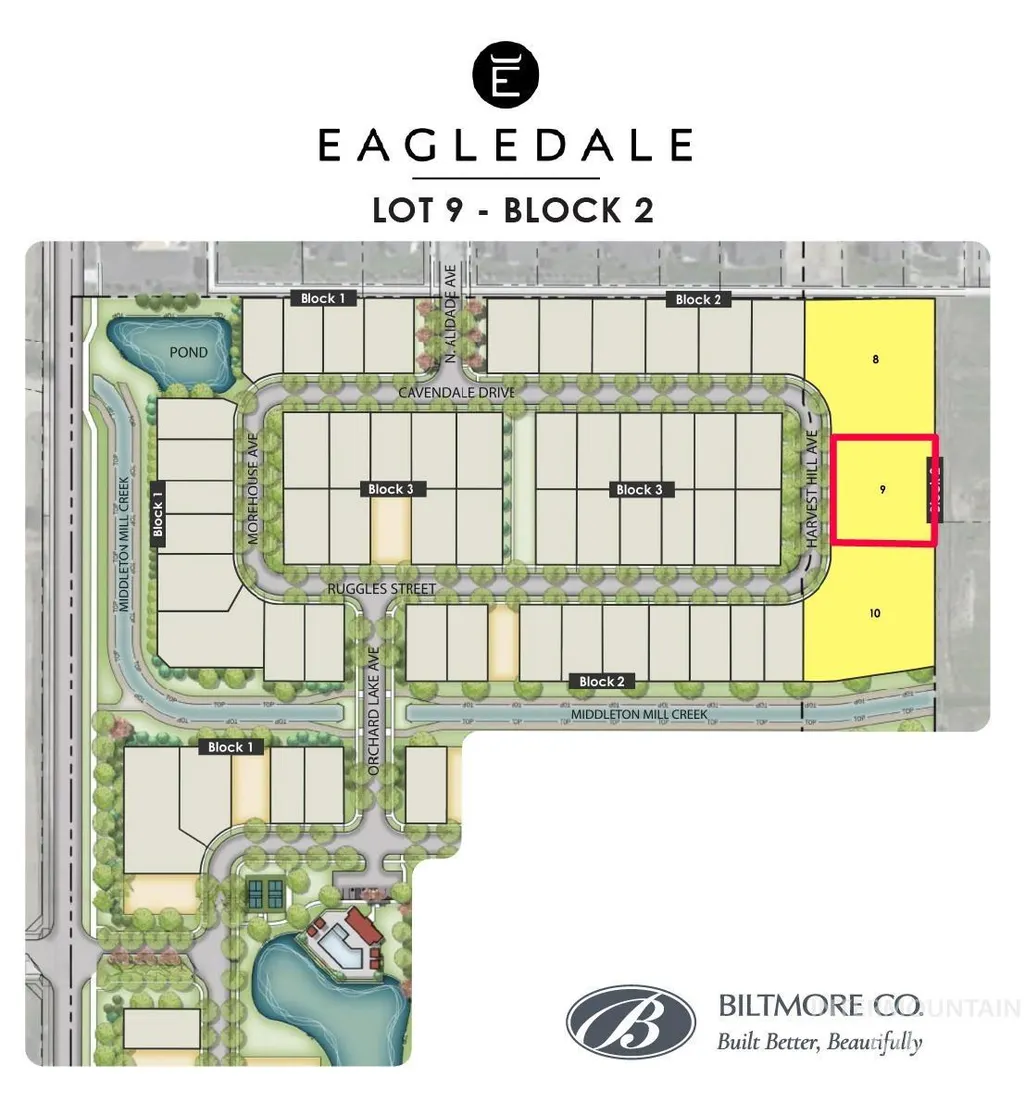
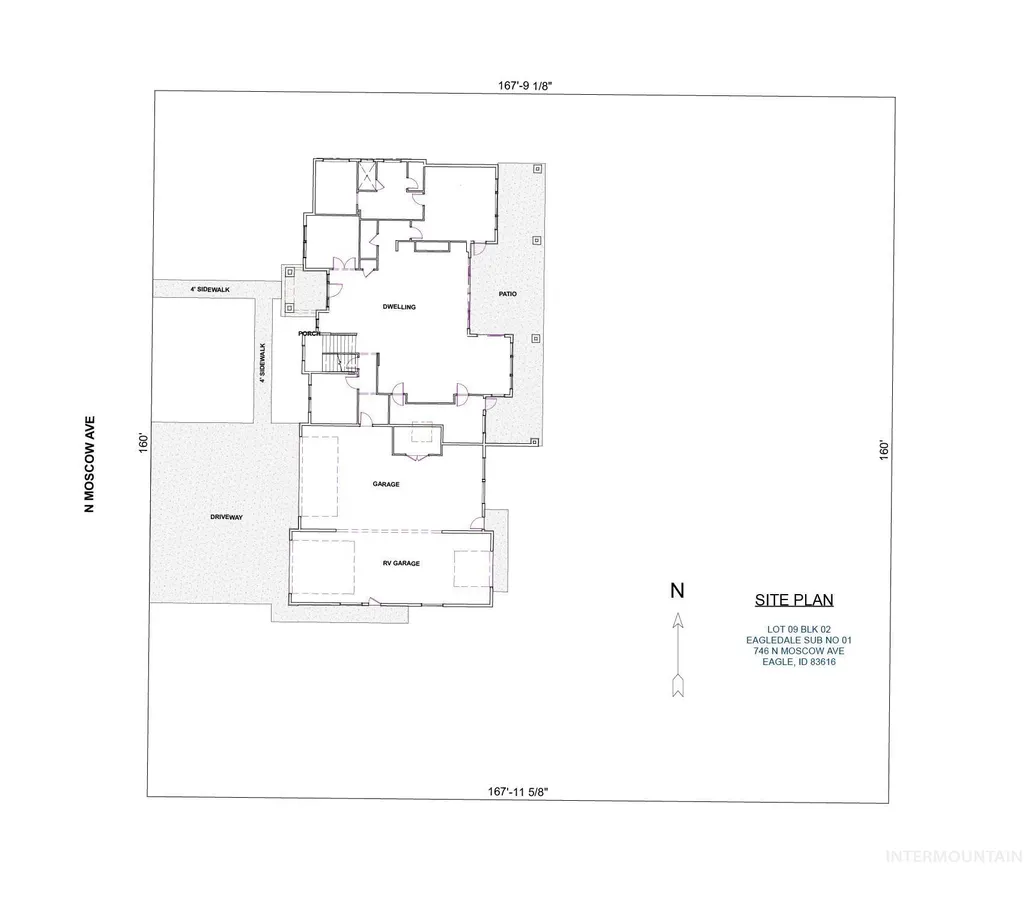
Address
746 N Moscow Ave, Eagle, ID
Price
$ 1,999,900
Property Attributes
- MLS#98999660
- TypeSingle Family
- Listing Status Active
- CountyAda
- CityEagle
- NeighborhoodEagledale
- Zip83616
- Style
- Year Built2026
- Price$ 1,999,900
- Bedrooms4
- Full Bathrooms4
- Half Bathrooms0
- Sqr Footage4080
- Lot Size0.617 Acres
Data Source:
Intermountain MLS (IMLS)
Property Description
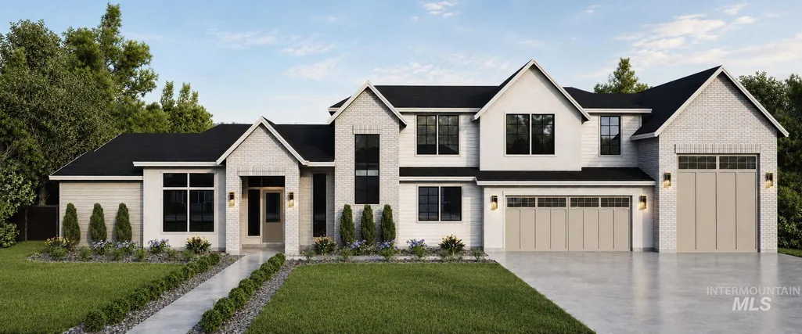
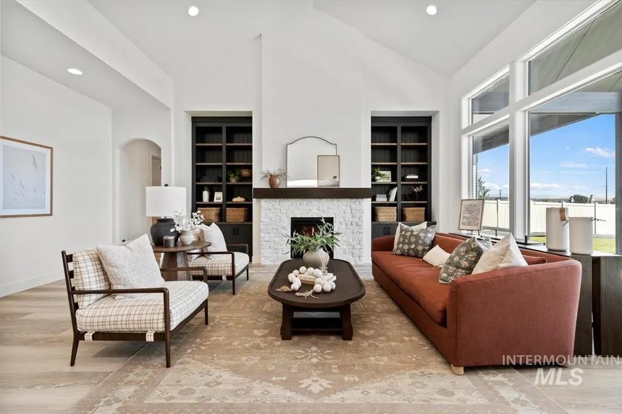
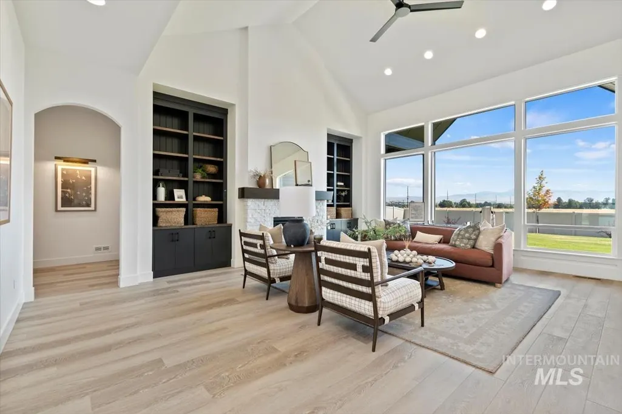
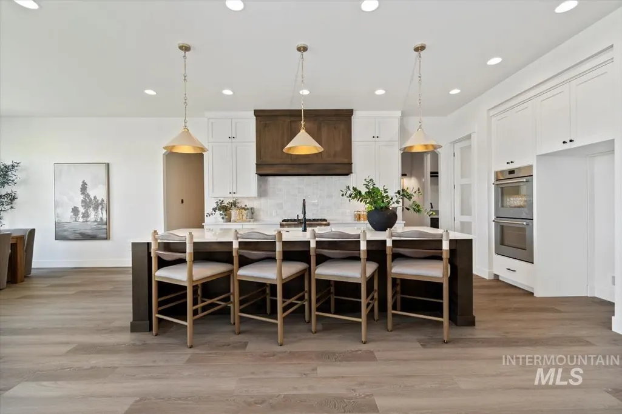
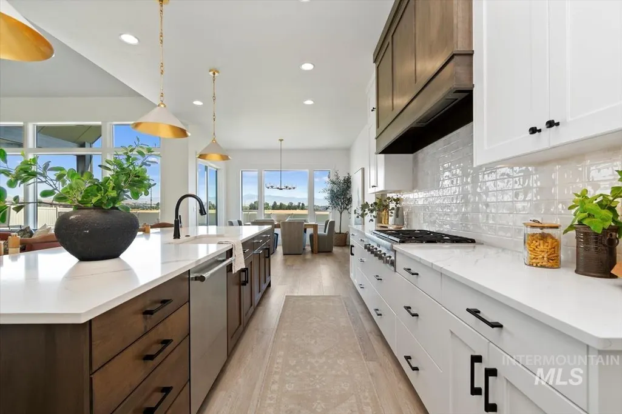
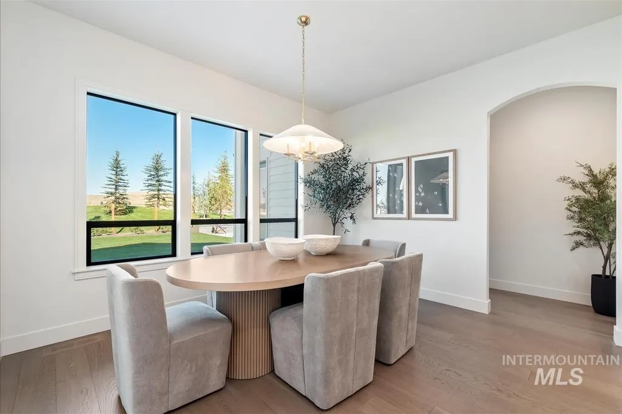
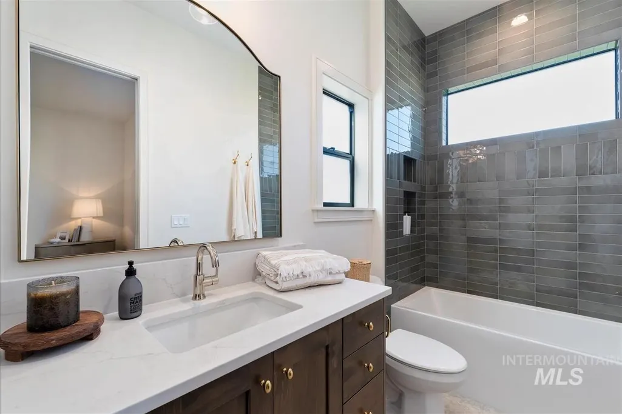
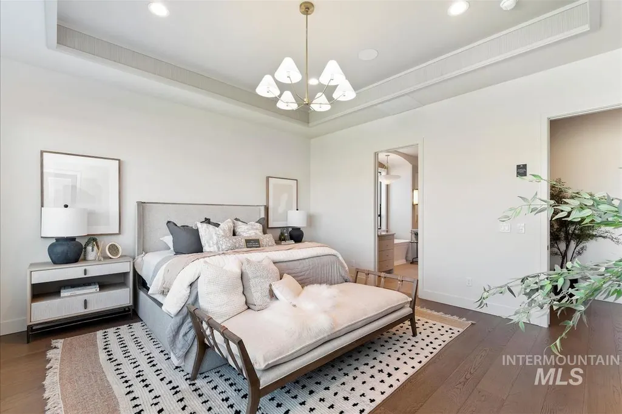
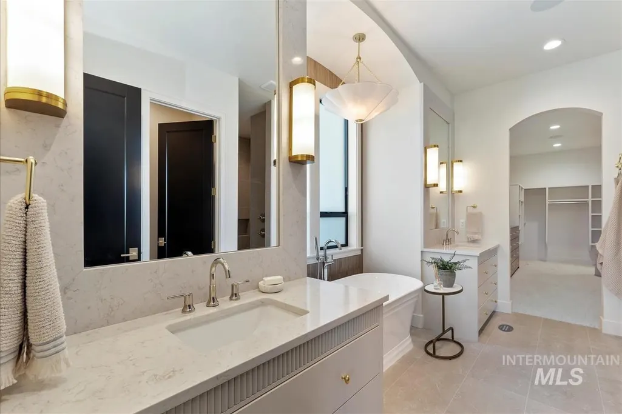
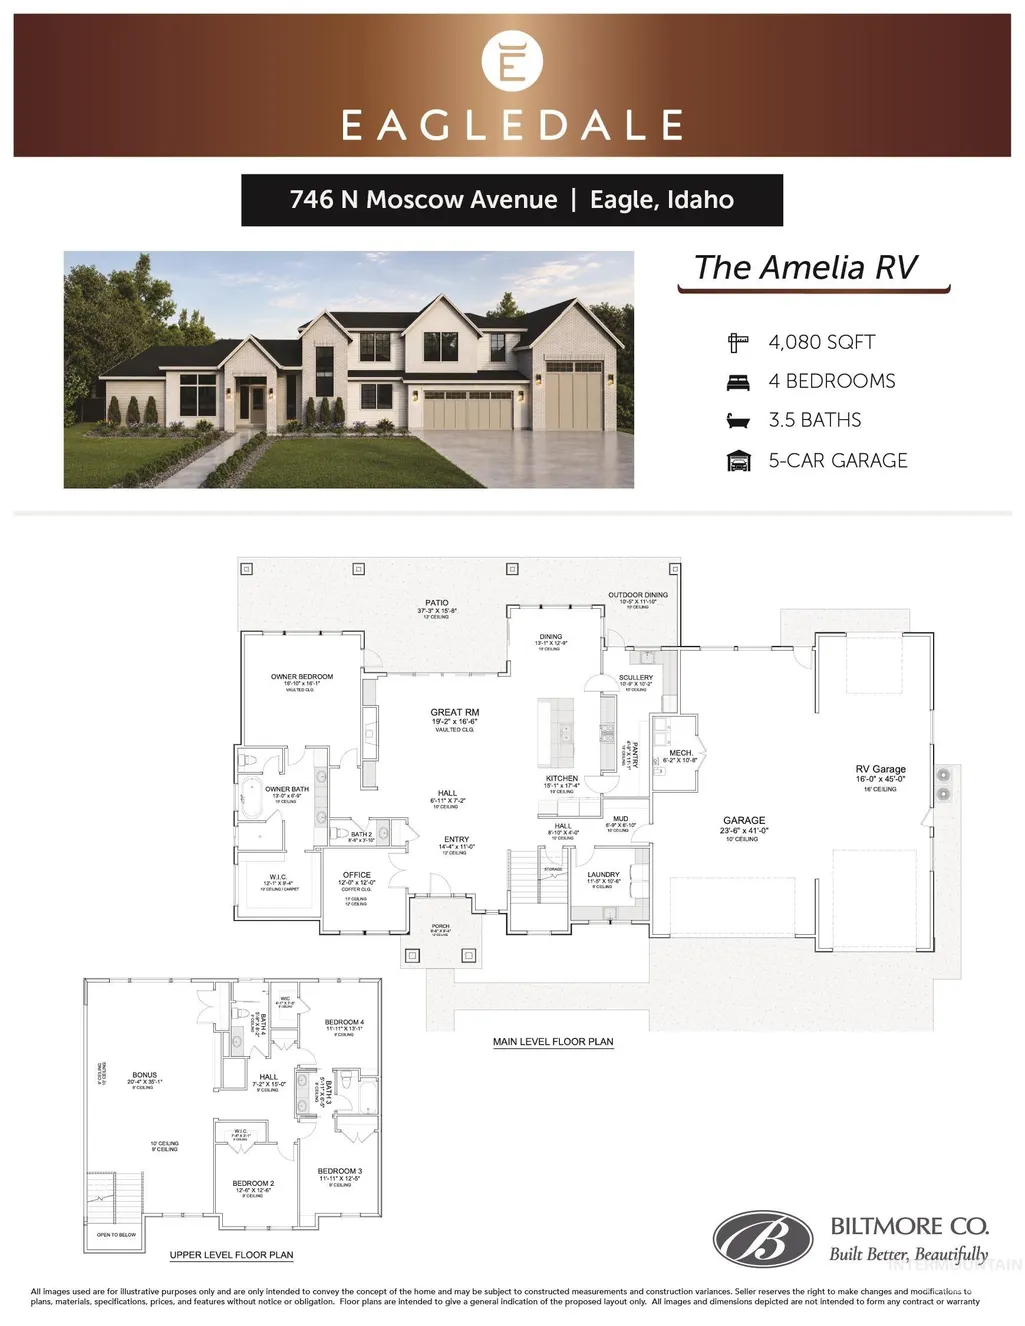
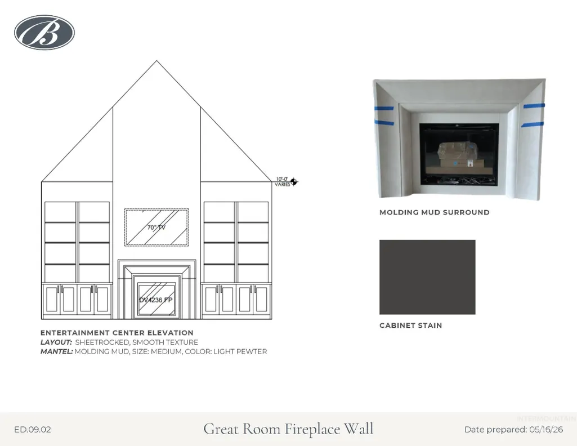
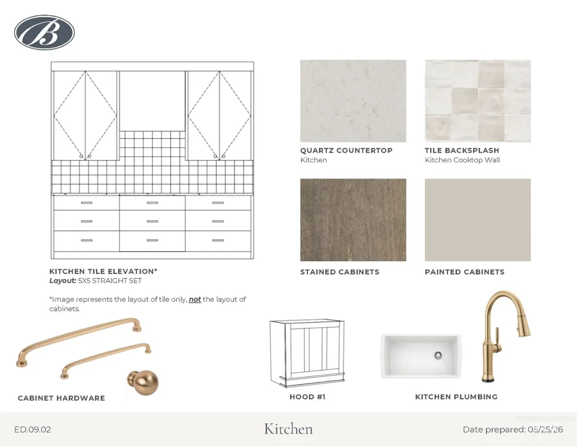
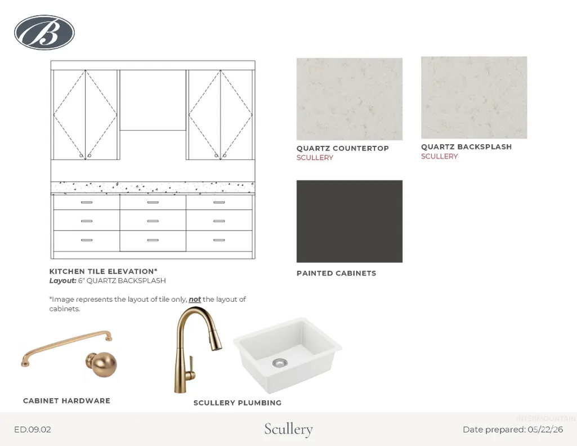
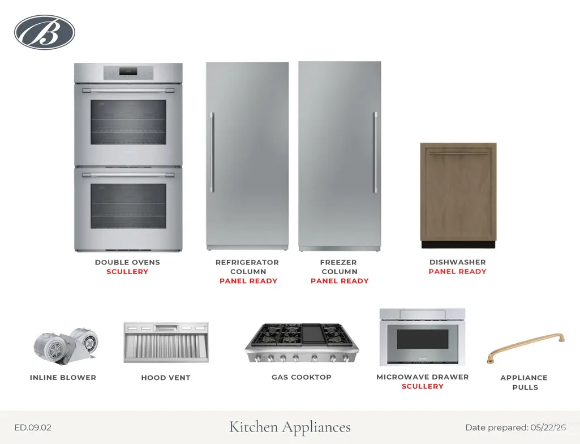
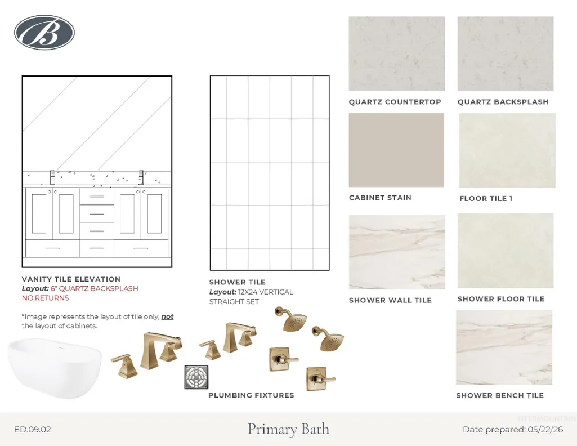
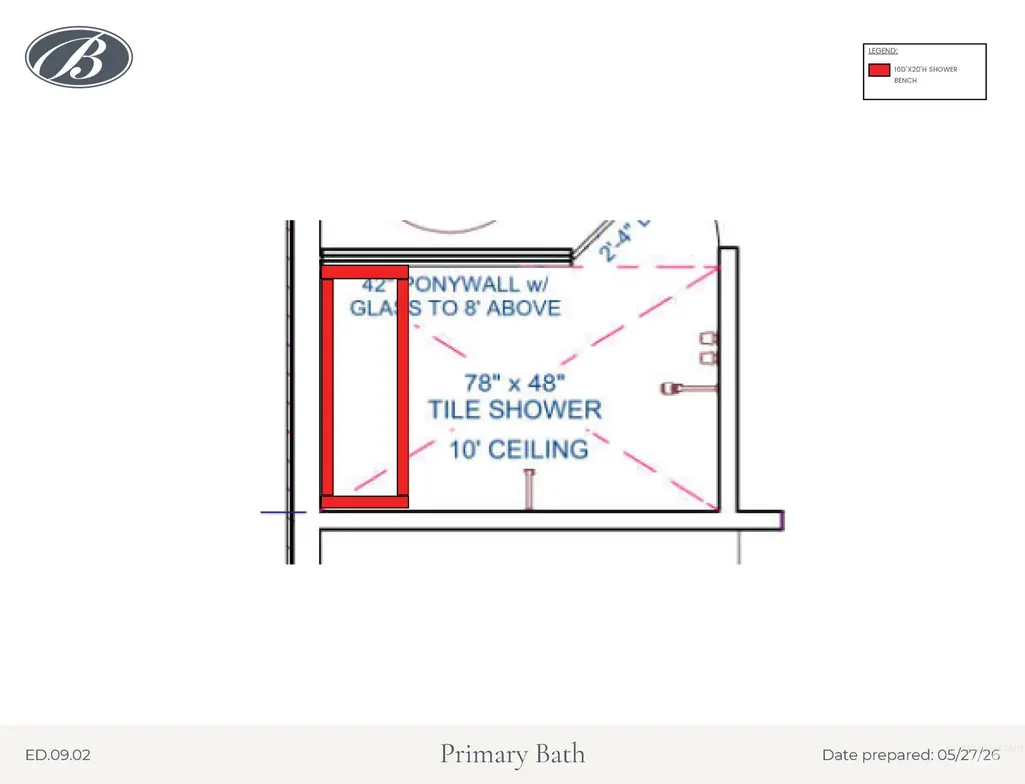
Positioned on a generous .617-acre homesite within Eagledale, one of Eagle’s most sought-after new neighborhoods, this property showcases sweeping northeast vistas and an uncommon chance to build in a prime in-town setting. Life here is elevated by thoughtfully designed amenities, from a sophisticated clubhouse and resort-style pool to tranquil ponds, manicured parks, and dedicated pickleball courts—creating a refined community experience that blends recreation with relaxation. Introducing The Amelia RV by Biltmore Company LLC, an award-winning custom design thoughtfully crafted for elevated living. The impressive 5-car garage includes a 16’ x 45’ RV bay, providing ample space for recreation and storage. Inside, the home opens to a grand great room anchored by a striking fireplace framed with custom built-ins. Designed for exceptional entertaining, the chef’s kitchen is a true showpiece, featuring an expansive 5’ x 11’ butler’s pantry and an impressive 11’ x 10’ scullery that seamlessly connects to the covered outdoor dining patio. The primary suite offers vaulted ceilings and a generous 12’ x 9’ walk-in closet. Upstairs, spacious secondary bedrooms and a welcoming bonus room create the perfect retreat for relaxation or gathering.
| Elementary School | Middle School | High School |
|---|---|---|
| Eagle Elementary School | Eagle Middle Middle School | Eagle High School |
| Price History | |
|---|---|
| 9/3/2026 | Listed $1,999,900 |
General Features
| Heating | Forced Air |
|---|---|
| Cooling | Central Air |
| Utilities | Sewer Connected |
| Roof | Composition |
| Appliances | Gas Water Heater |
| HOA Fee | 338.39 |
| Garage Spaces | 5 |
| Patio/Porch Features | Covered Patio/Deck |
| Pool Features | Community |
| Construction Materials | Brick |
| Year Built | 2026 |
| Levels | Two |
| Property Subtype | Single Family Residence |
| Tax Year | 2025 |
| Current Use | Single Family |
| Ownership | Fee Simple,Fractional Ownership: No |
| Assoc Fee Paid Per | Quarterly |
| County | Ada |
| New Construction | true |
| Property Type | Residential |
| HOA | true |
| Attached Garage | true |
| Subdivision Name | Eagledale |
| Garage Y/N | true |
| Status | Active |
| Directions | N Palmer Ln, E Panco St, S Morehouse Ave, S Alidade Ave, E Cavendale to Moscow Ave |
| ModificationTimestamp | 2026-09-06T06:01:20.700Z |
| High School | Eagle |
| City | Eagle |
| High School District | West Ada School District |
| Lot Size Units | Acres |
| Lot Size Square Feet | 26876.52 |
| Carport Y/N | false |
| Listing Terms | Cash |
| Elementary School | Eagle |
| Land Lease Y/N | false |
| Middle/Junior High School | Eagle Middle |
| Building Area Units | Square Feet |
| Primary Bedroom Level | Main |
| Living Area Units | Square Feet |
| Builder Name | Biltmore Company LLC |
| Standard Status | Active |
| Middle/Junior School District | West Ada School District |
| Elementary School District | West Ada School District |
| Legal Description | LOT 09 BLK 02 EVERTON SUB NO 01 |
| LeasableAreaUnits | Square Feet |
| Freehold | IDX |
Interior Features
| Interior Amenities | Bath-Master |
|---|---|
| Flooring | Tile |
| Total Fireplaces | 1 |
| Fireplace Features | One |
| Kitchen Level | Main |
| Air Conditioning Y/N | true |
| Heating Y/N | true |
| Fireplace Y/N | true |
| Above Grade Finished Area | 4080 |
| Total Bedrooms | 4 |
| Main Level Bedrooms | 1 |
| Main Level Bathrooms | 1 |
| Below Grade Finished Area Unit Type | Square Feet |
| LivingAreaSource | Plans |
| Below Grade Finished Area Source | Plans |
| Above Grade Finished Area Source | Plans |
| Above Grade Finished Area Unit Type | Square Feet |
| Total Baths | 4 |
| Kitchen Area | 255 |
| Kitchen Length | 15 |
| Kitchen Width | 17 |
| Primary on Main | 144 |
| Second Bedroom Length | 12 |
| Second Bedroom Width | 12 |
| Bedroom 3 Area | 144 |
| Bedroom 3 Length | 12 |
| Bedroom 3 Width | 12 |
| Bedroom 4 Area | 156 |
| Bedroom 4 Length | 12 |
| Bedroom 4 Width | 13 |
| Primary Bedroom Area | 272 |
| Primary Bedroom Length | 17 |
| Primary Bedroom Width | 16 |
| Bedroom 4 Level | Upper |
| Bedroom 3 Level | Upper |
| Second Bedroom Level | Upper |
Exterior Features
| Parking Features | Attached |
|---|---|
| Lot Features | 1/2 - .99 AC |
| Water Source | City Service |
| Total Parking | 5 |
| Lot Size Area | 0.617 |
| Building Area Total | 4080 |
| Lot Size Acres | 0.617 |
| Road Surface Type | Paved |
| Other Parking | Garage: 23X41 |
| Covered Spaces | 5 |
| Road Frontage Type | Public Road |
Amenities
- Foreclosure
- Views
- Short Sale
- New Construction
- Adult 55+
- Lease To Own
- No HOA Fees
- Furnished
- Primary On Main
- Air Conditioning
- Seller Finance
- Green
- Fixer Upper
- Horse
- Golf
- Fireplace
- Deck
- Garage
- Basement
- Pool
Property vs Single Family Average in 83616
Price
Year Built

