
Primary on Main
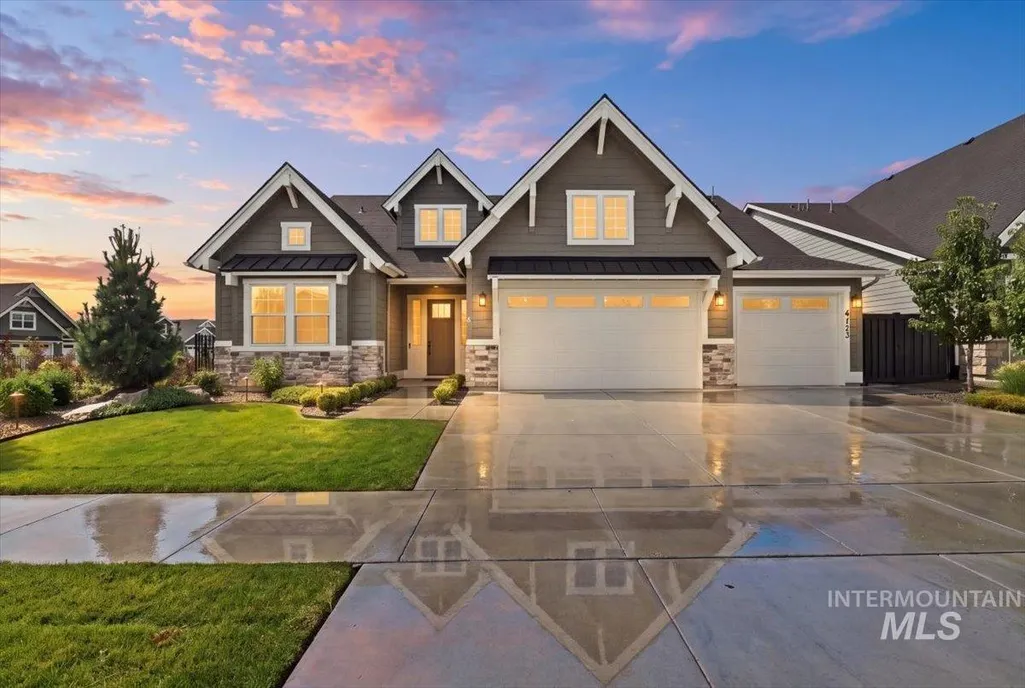
Address
4173 N Bolero Ave, Meridian, ID
Price
$ 719,900
Property Attributes
- MLS#98999872
- TypeSingle Family
- Listing Status Pending
- CountyAda
- CityMeridian
- NeighborhoodQuartet
- Zip83646
- Style
- Year Built2023
- Taxes$ 2422
- Price$ 719,900
- Bedrooms3
- Full Bathrooms3
- Half Bathrooms0
- Sqr Footage2236
- Lot Size0.18 Acres
Data Source:
Intermountain MLS (IMLS)
Property Description
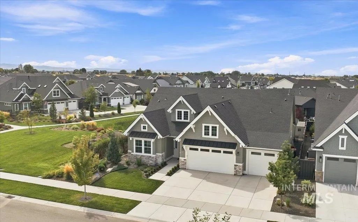
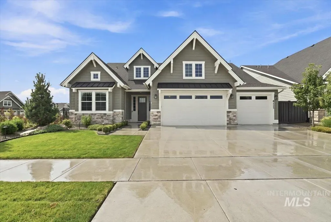
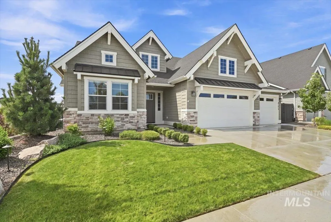
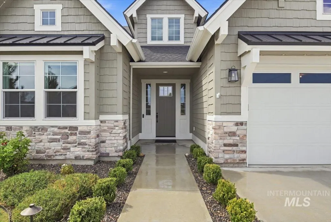
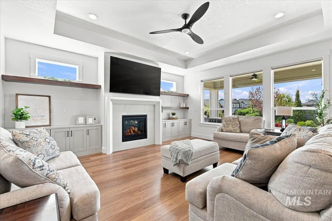
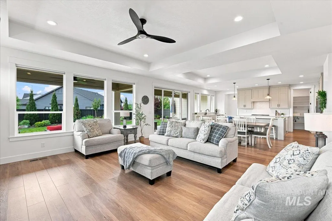
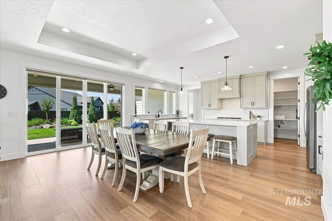
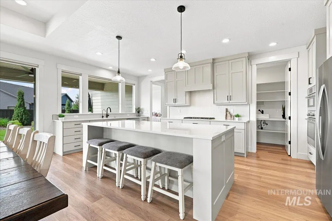
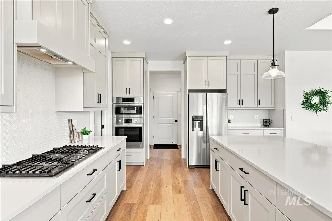
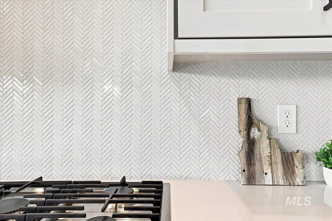
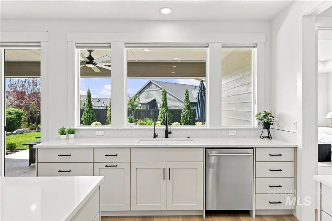
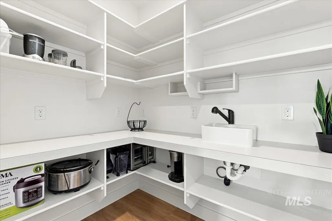
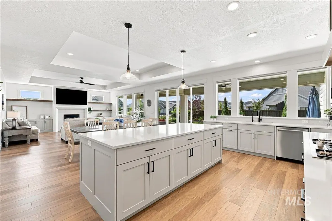
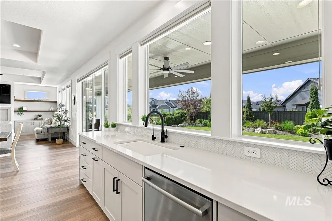
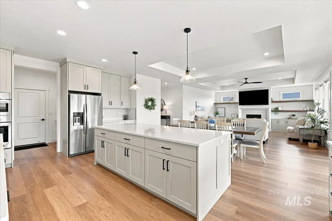
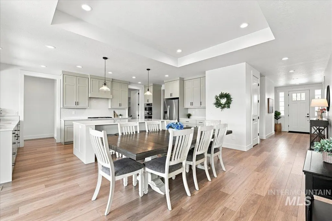
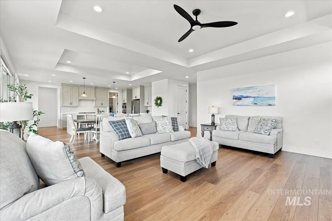
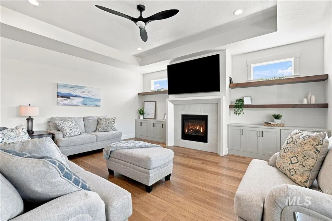
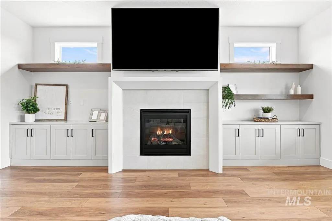
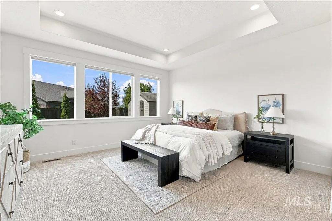
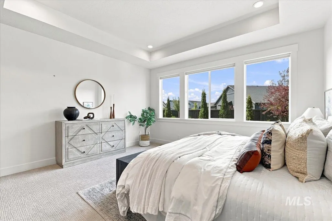
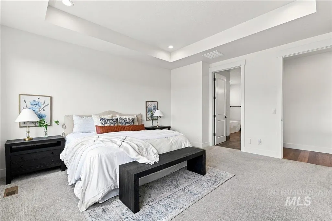
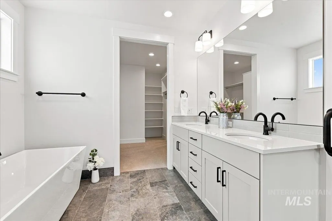
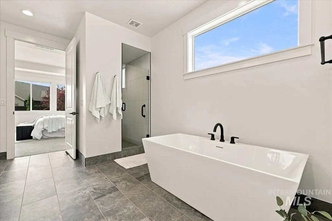
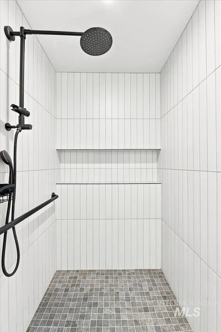
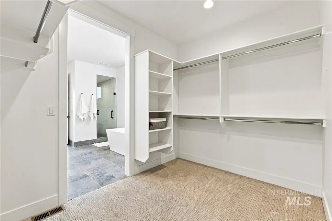
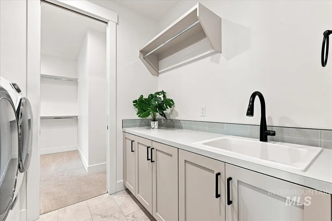
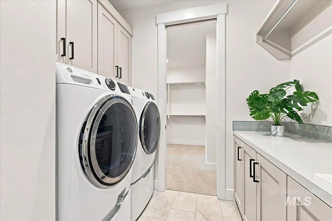
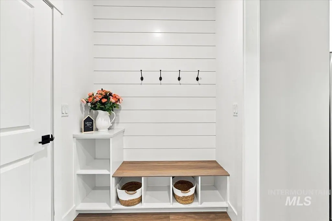
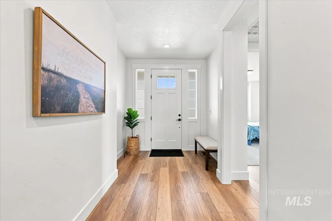
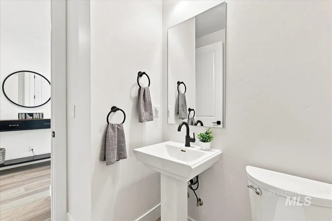
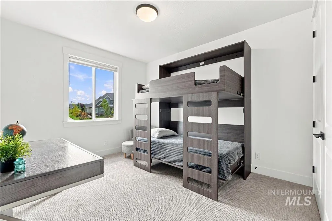
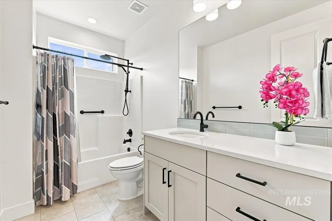
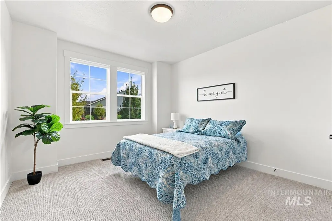
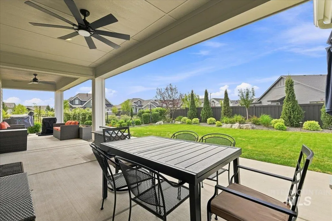
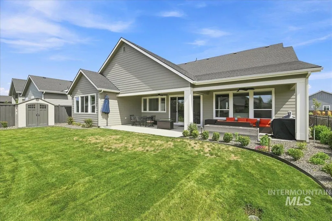
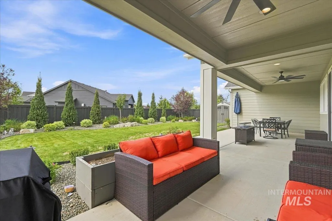
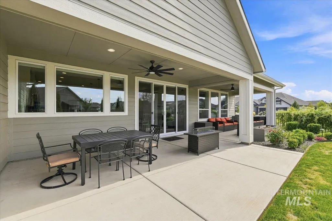
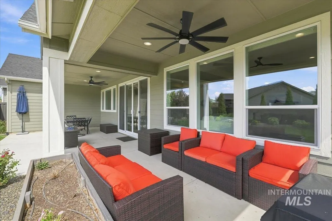
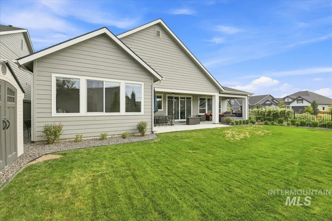
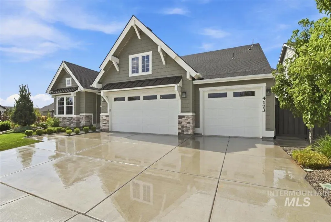
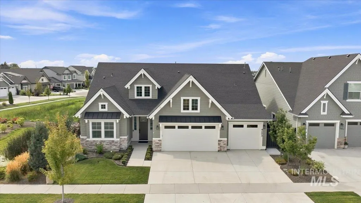
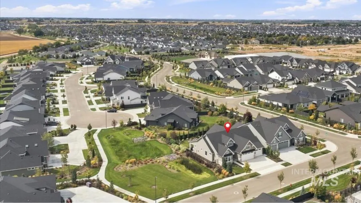
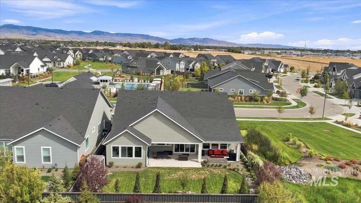
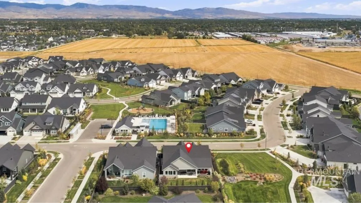
Beautifully appointed single-level home on a premium corner lot bordered by manicured common area in the coveted Quartet community! Minutes from North Meridian shopping, dining, parks and everyday amenities. Designed for effortless everyday luxury living, the open-concept floor plan features wide hallways, expanded doorways and generous living spaces that make the home feel exceptionally spacious. The light-filled kitchen and great room are designed for gathering with an impressive 11' island, quartz countertops, Bosch appliances, soft-close cabinetry, picture windows above the sink, and walk-in pantry. Custom built-ins frame the fireplace, while tray ceilings, extensive millwork and designer details elevate the space. The desirable split-bedroom layout creates a private primary suite with 36" doors, dual vanities, soaking tub, full-tile walk-in shower with grab bars and a spacious walk-in closet connecting directly to the laundry room. Two additional bedrooms share a full bath, plus a separate powder room for guests. Outside, the fully fenced backyard borders common area and is thoughtfully offset from neighboring homes for added privacy. Manicured landscaping, power for landscape lighting and the shed area, and a generous covered patio create an inviting outdoor living space. An oversized three-car garage with shelving, storage and workspace completes this move-in-ready home.
| Elementary School | Middle School | High School |
|---|---|---|
| Hunter Elementary School | Sawtooth Middle Middle School | Owyhee High School |
| Price History | |
|---|---|
| 9/4/2026 | Listed $719,900 |
General Features
| Heating | Forced Air |
|---|---|
| Cooling | Central Air |
| Utilities | Sewer Connected |
| Roof | Composition |
| Appliances | Gas Water Heater |
| HOA Fee | 1200 |
| Garage Spaces | 3 |
| Patio/Porch Features | Covered Patio/Deck |
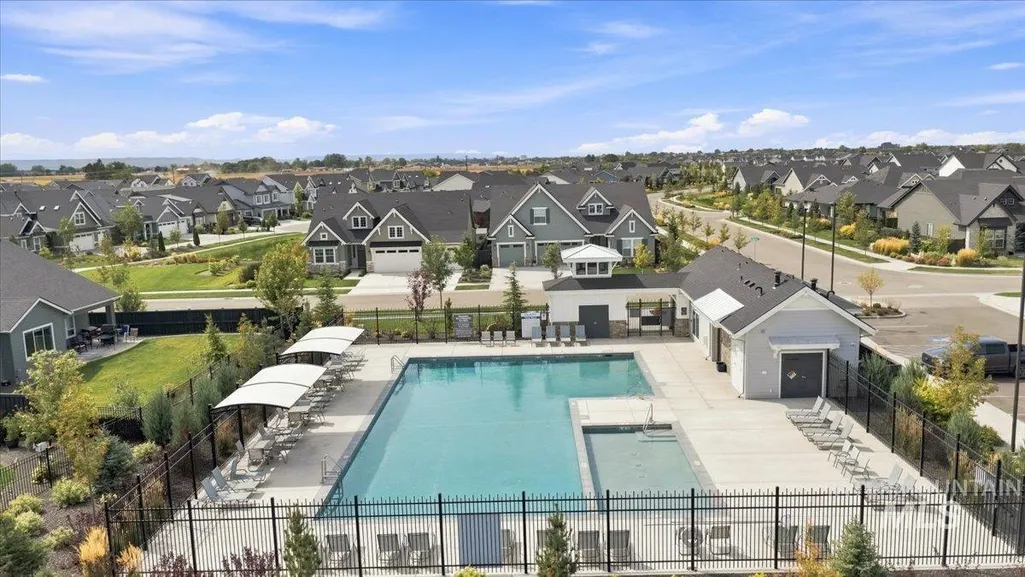
| Pool Features | Community |
| Construction Materials | Frame |
| Year Built | 2023 |
| Levels | One |
| Property Subtype | Single Family Residence |
| Tax Year | 2025 |
| Current Use | Single Family |
| Ownership | Fee Simple,Fractional Ownership: No |
| Accessibility | Bathroom Bars |
| Assoc Fee Paid Per | Annually |
| County | Ada |
| Property Type | Residential |
| HOA | true |
| Attached Garage | true |
| Subdivision Name | Quartet |
| Garage Y/N | true |
| Status | Pending |
| Directions | From Ustick, N on Black Cat, E on Grand Rapids Dr, S on Bolero, |
| ModificationTimestamp | 2026-09-10T22:36:12.000Z |
| High School | Owyhee |
| City | Meridian |
| High School District | West Ada School District |
| Lot Size Units | Acres |
| Lot Size Square Feet | 7840.8 |
| Carport Y/N | false |
| Listing Terms | Cash |
| Elementary School | Hunter |
| Land Lease Y/N | false |
| Tax Annual Amount | 2422.9 |
| Middle/Junior High School | Sawtooth Middle |
| Virtual Tour | https://www.zillow.com/view-imx/56dd9c3d-5efe-4f88-8c38-a76eb56858fb?setAttribution=mls&wl=true&initialViewType=pano&utm_source=dashboard |
| Building Area Units | Square Feet |
| Primary Bedroom Level | Main |
| Living Area Units | Square Feet |
| Standard Status | Pending |
| Middle/Junior School District | West Ada School District |
| Elementary School District | West Ada School District |
| Virtual Tour | https://www.zillow.com/view-imx/56dd9c3d-5efe-4f88-8c38-a76eb56858fb?setAttribution=mls&wl=true&initialViewType=pano&utm_source=dashboard |
| Legal Description | Lot 29, Block 3, Quartet Northeast Sub No. 1, Ada County, ID |
| LeasableAreaUnits | Square Feet |
| Freehold | IDX |
Interior Features
| Interior Amenities | Bath-Master |
|---|---|
| Flooring | Tile |
| Total Fireplaces | 1 |
| Fireplace Features | One |
| Kitchen Level | Main |
| Air Conditioning Y/N | true |
| Heating Y/N | true |
| Fireplace Y/N | true |
| Above Grade Finished Area | 2236 |
| Total Bedrooms | 3 |
| Main Level Bedrooms | 3 |
| Main Level Bathrooms | 2 |
| Below Grade Finished Area Unit Type | Square Feet |
| LivingAreaSource | Public Records |
| Below Grade Finished Area Source | Public Records |
| Above Grade Finished Area Source | Public Records |
| Above Grade Finished Area Unit Type | Square Feet |
| Total Baths | 3 |
| Primary on Main | 156 |
| Second Bedroom Length | 12 |
| Second Bedroom Width | 13 |
| Bedroom 3 Area | 165 |
| Bedroom 3 Length | 11 |
| Bedroom 3 Width | 15 |
| Primary Bedroom Area | 240 |
| Primary Bedroom Length | 15 |
| Primary Bedroom Width | 16 |
| Bedroom 3 Level | Main |
| Second Bedroom Level | Main |
Exterior Features
| Fencing | Full |
|---|---|
| Parking Features | Attached |
| Lot Features | Standard Lot 6000-9999 SF |
| Water Source | City Service |
| Total Parking | 3 |
| Lot Size Area | 0.18 |
| Foundation Details | Crawl Space |
| Building Area Total | 2236 |
| Lot Dimensions | 120x66 |
| Lot Size Acres | 0.18 |
| Road Surface Type | Paved |
| Covered Spaces | 3 |
| Road Frontage Type | Public Road |
Amenities
- Foreclosure
- Views
- Short Sale
- New Construction
- Adult 55+
- Lease To Own
- No HOA Fees
- Furnished
- Primary On Main
- Air Conditioning
- Seller Finance
- Green
- Fixer Upper
- Horse
- Golf
- Fireplace
- Deck
- Garage
- Basement
- Pool
Property vs Single Family Average in 83646
Price
Taxes
Year Built

