
Waterfront - Primary on Main
Address
22002 Trigger Ranch Lane, Star, ID
Price
$ 2,799,999
Property Attributes
- MLS#99000992
- TypeSingle Family
- Listing Status New
- CountyCanyon
- CityStar
- NeighborhoodLeighton Lake Estates
- Zip83669
- Style
- Year Built2021
- Taxes$ 5440
- Price$ 2,799,999
- Bedrooms5
- Full Bathrooms3
- Half Bathrooms0
- Sqr Footage4000
- Lot Size2.75 Acres
Data Source:
Intermountain MLS (IMLS)
Property Description
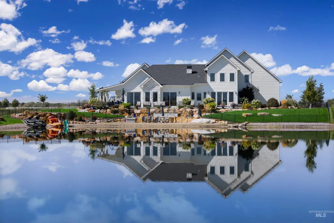
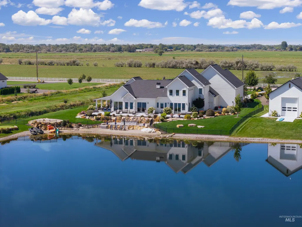
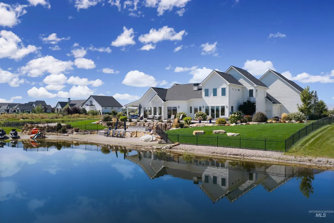
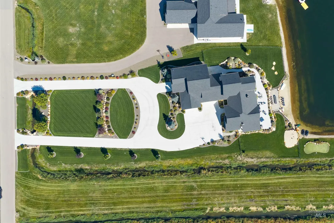
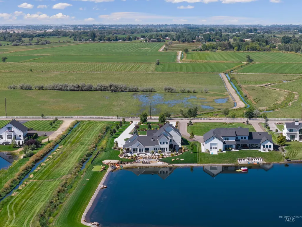
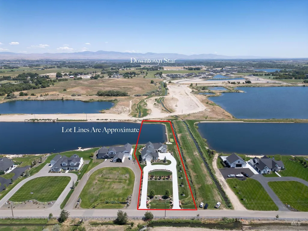
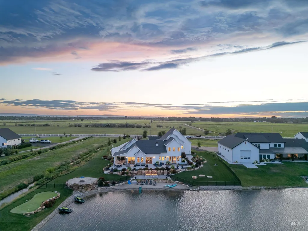
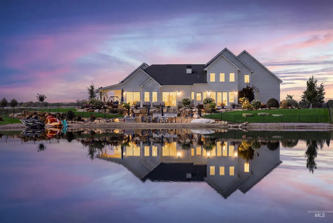
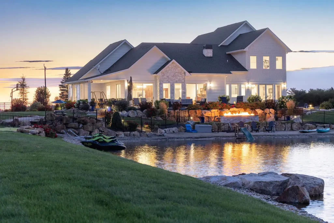
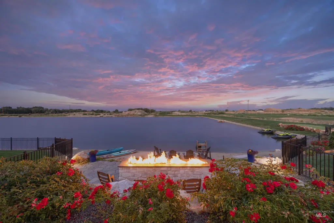
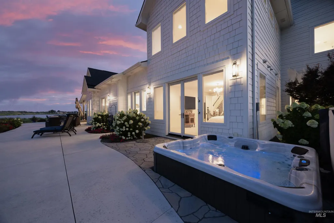
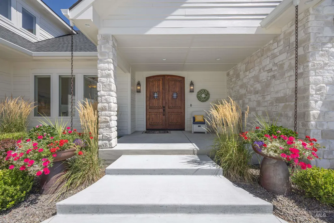
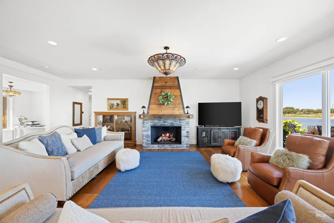
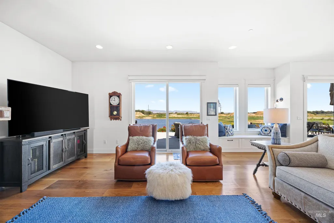
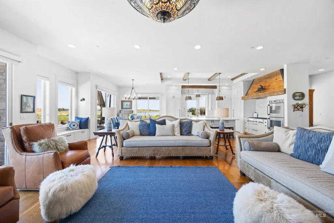
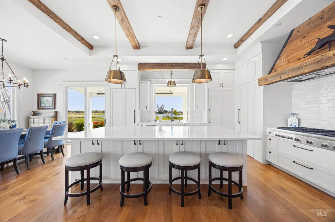
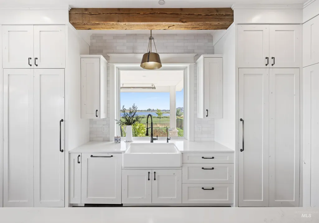
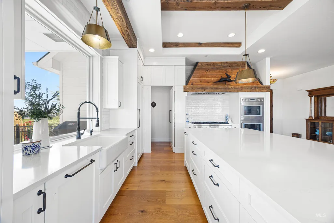
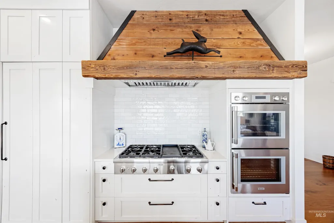
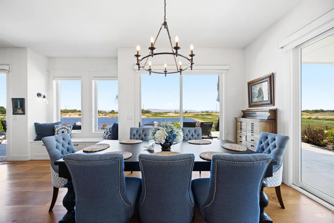
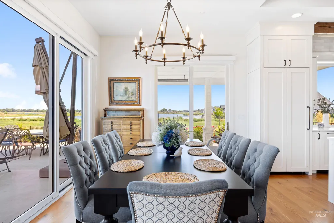
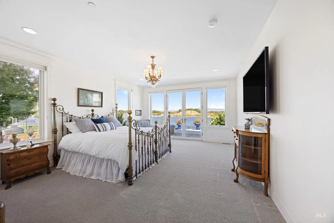
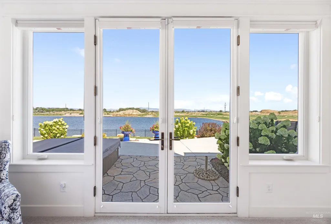
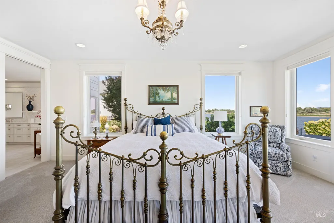
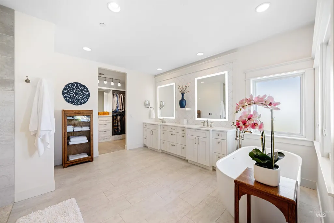
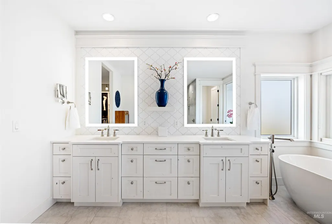
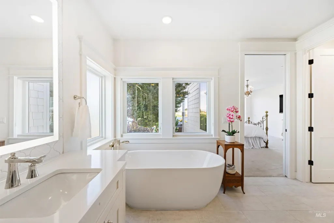
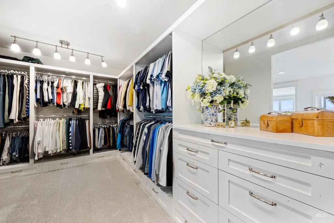
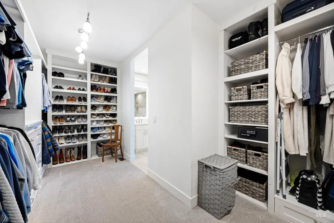
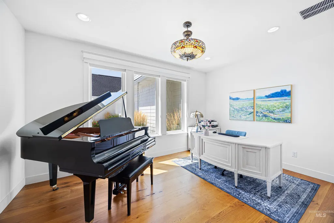
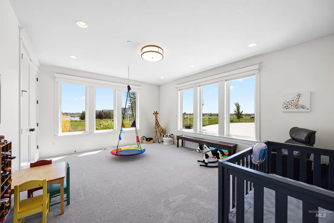
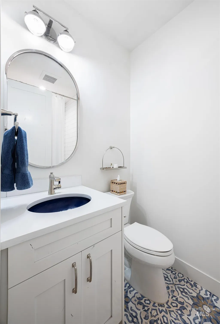
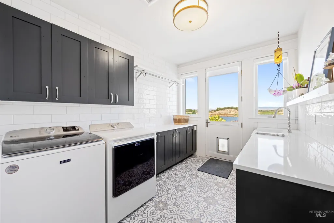
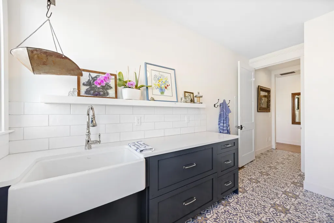
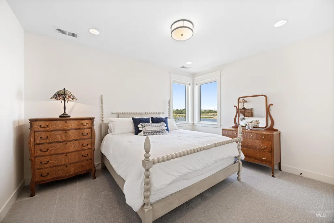
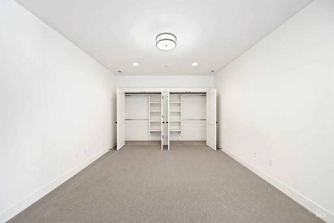
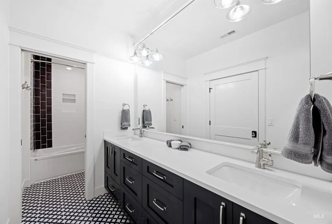
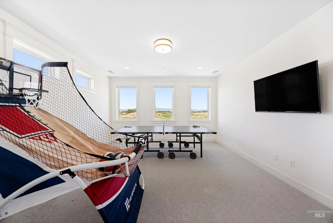
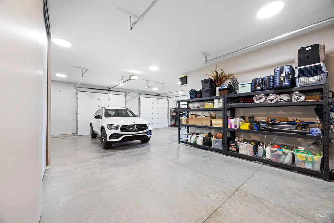
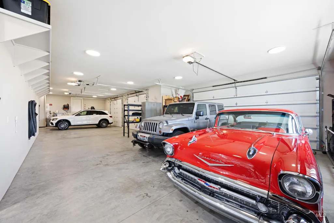
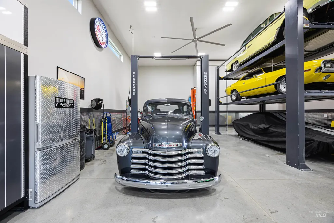
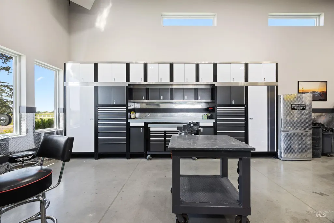
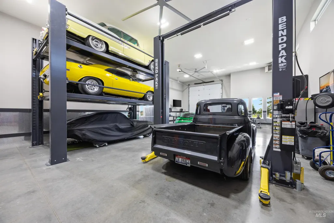
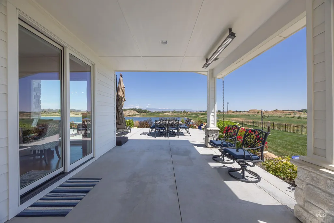
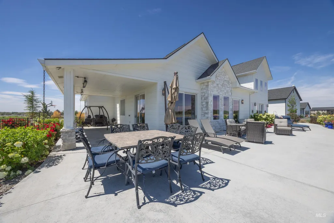
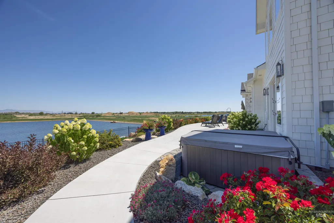
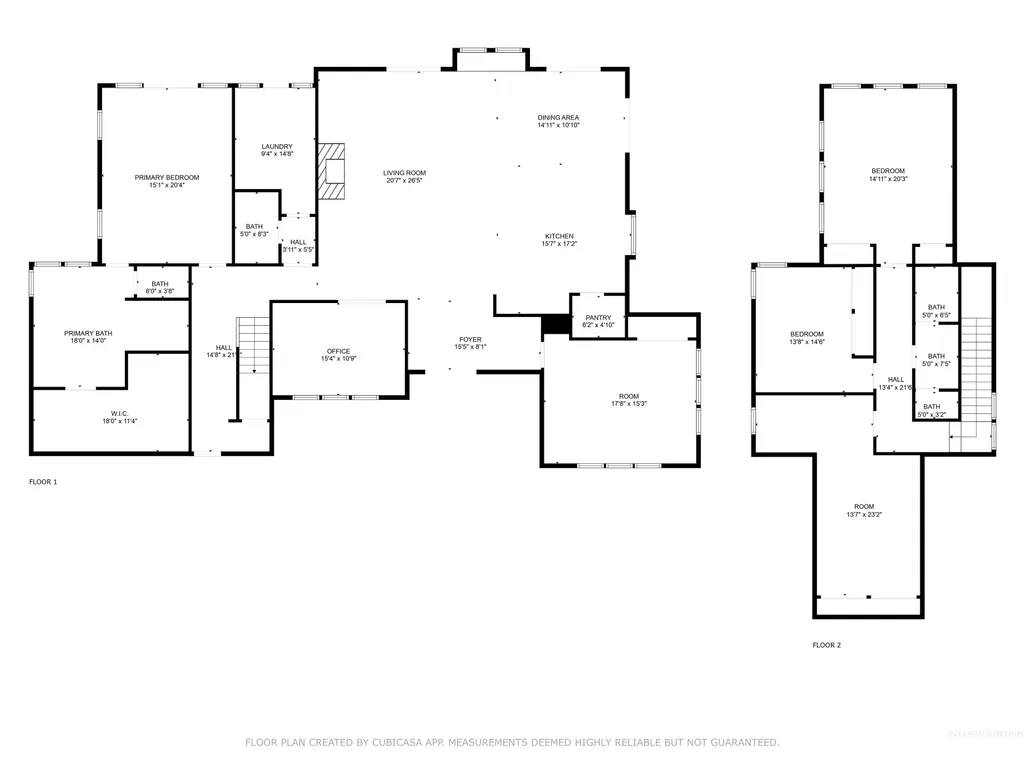
A truly exceptional custom estate where craftsmanship, privacy, space, and private recreational water come together on 2.75 acres in gated Leighton Lakes Estates. Just beyond Eagle’s border, discover the space and privacy an estate-sized property offers. Positioned at the end of the lake, this 4,000 sq ft residence showcases sweeping lake and mountain views, with walls of windows and light-filled spaces connecting to the outdoors. Exceptional craftsmanship is evident throughout, from 13” Vermont white oak floors and solid knotty alder cabinetry to quartz surfaces and curated finishes. The main level features a chef’s kitchen with high-end Thermador appliances, including a gas range, double ovens, spacious living and dining areas, a dedicated office, and serene primary suite overlooking the lake. Three oversized bedrooms upstairs provide flexibility for family and guests. Outside, enjoy a private beach, covered patio, hot tub, outdoor fire lounge, and landscaped grounds. Start mornings with coffee overlooking the lake as the sun rises and summer days swimming, paddle boarding, jet skiing, or fishing. The oversized 4-car garage plus attached 30x50 heated and insulated RV bay/car enthusiast shop provides exceptional space for vehicles, recreational toys, hobbies, and equipment. Estate-scale living, private water, and exceptional privacy, just beyond Eagle. Owner Financing Available.
| Elementary School | Middle School | High School |
|---|---|---|
| Middleton Heights Elementary School | Middleton Jr Middle School | Middleton High School |
| Price History | |
|---|---|
| 9/16/2026 | Listed $2,799,999 |
General Features
| Sewer | Septic Tank |
|---|---|
| Heating | Heated |
| Cooling | Central Air |
| Utilities | Electricity Connected |
| Roof | Architectural Style |
| Appliances | Gas Water Heater |
| HOA Fee | 3650 |
| Garage Spaces | 5 |
| Patio/Porch Features | Covered Patio/Deck |
| Pool Features | Private |
| Security Features | Alarm |
| Construction Materials | Insulation |
| Year Built | 2021 |
| Electric | 220 Volts |
| Levels | Two |
| Property Subtype | Single Family w/ Acreage |
| Tax Year | 2024 |
| Current Use | Single Family |
| Ownership | Fee Simple |
| Waterfront Features | Waterfront |
| Community Features | Gated |
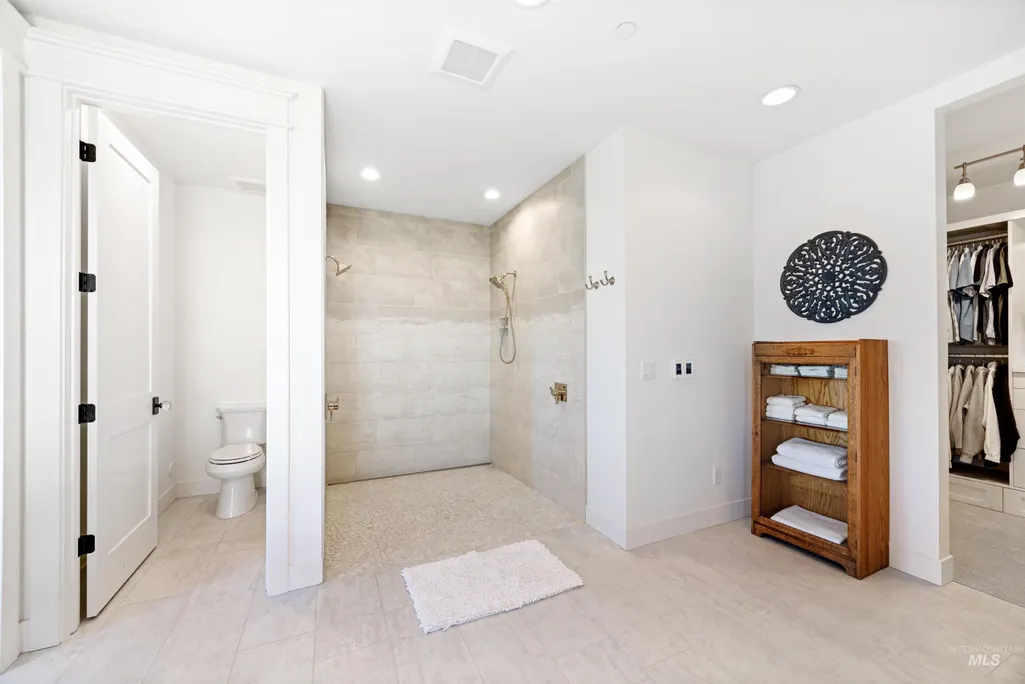
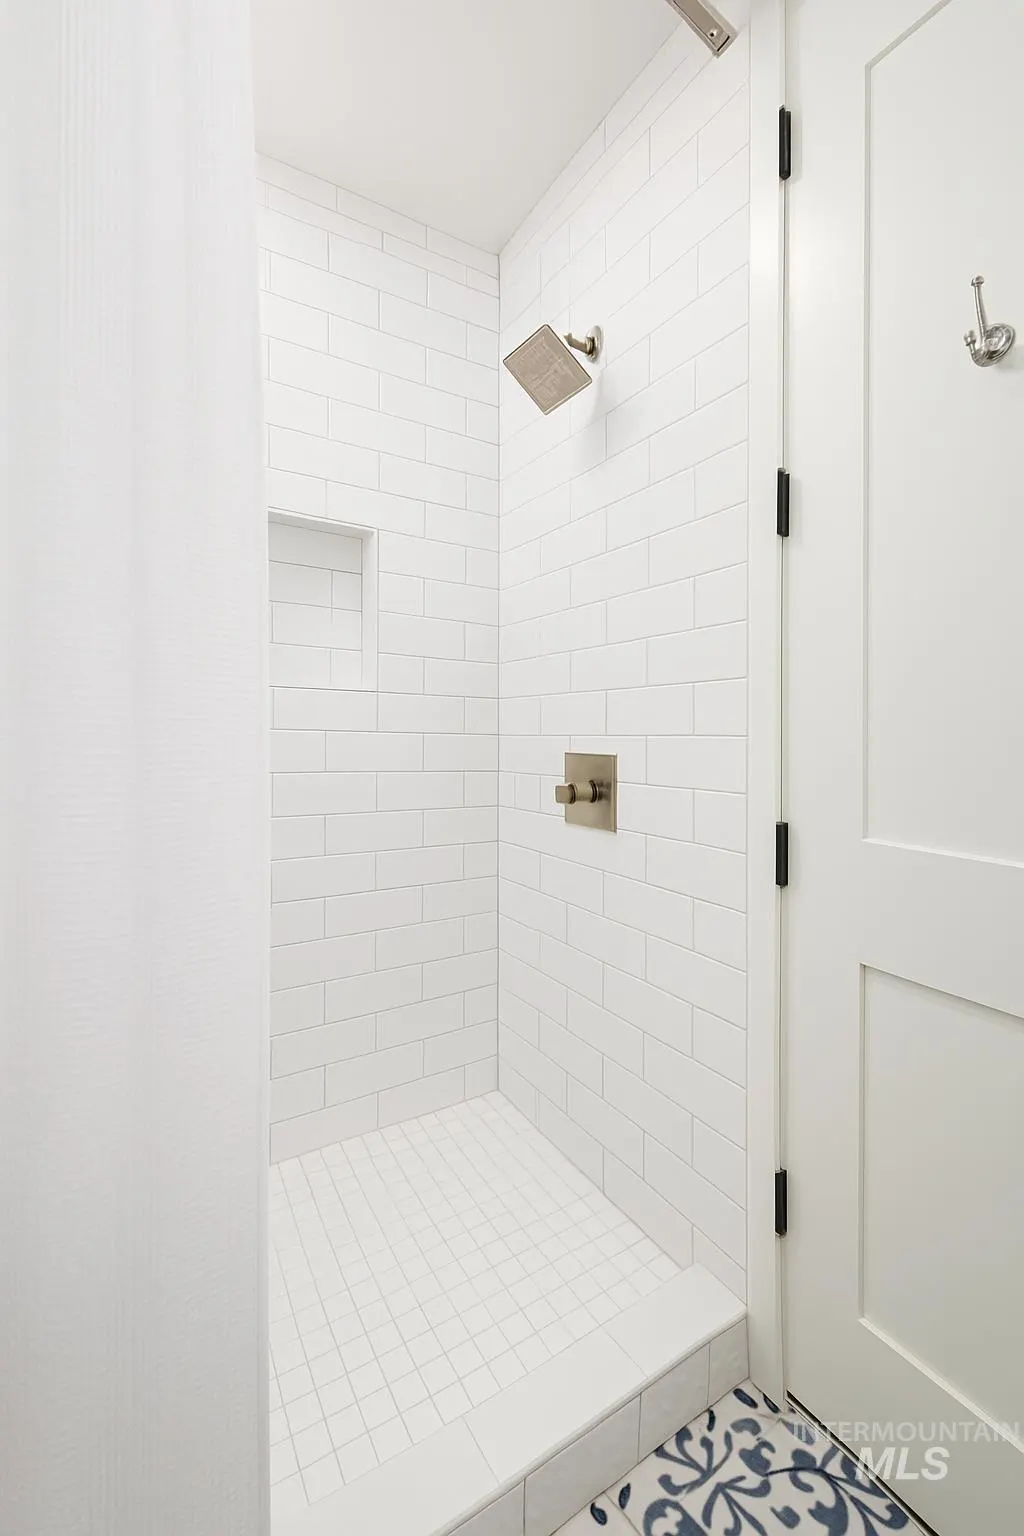
| Accessibility | Roll In Shower |
| Assoc Fee Paid Per | Annually |
| County | Canyon |
| Property Type | Residential |
| HOA | true |
| Attached Garage | true |
| Subdivision Name | Leighton Lake Estates |
| Garage Y/N | true |
| Other Structures | Shop |
| Status | New |
| Directions | West on Highway 44, South on Trigger Ranch Lane |
| ModificationTimestamp | 2026-09-16T17:45:25.500Z |
| High School | Middleton |
| City | Star |
| High School District | Middleton School District #134 |
| Lot Size Units | Acres |
| Lot Size Square Feet | 119790 |
| Carport Y/N | false |
| Listing Terms | Consider All |
| Spa Features | Hot Tub/Spa |
| Elementary School | Middleton Heights |
| Land Lease Y/N | false |
| Tax Annual Amount | 5440.66 |
| Middle/Junior High School | Middleton Jr |
| Building Area Units | Square Feet |
| Primary Bedroom Level | Main |
| Living Area Units | Square Feet |
| Standard Status | Active |
| Middle/Junior School District | Middleton School District #134 |
| Elementary School District | Middleton School District #134 |
| Legal Description | 11-4N-2W SW LEIGHTON LAKE EST LT 11 BLK 1 |
| LeasableAreaUnits | Square Feet |
| Freehold | IDX |
Interior Features
| Interior Amenities | Sink |
|---|---|
| Flooring | Concrete |
| Total Fireplaces | 1 |
| Fireplace Features | One |
| Kitchen Level | Main |
| Air Conditioning Y/N | true |
| Heating Y/N | true |
| Fireplace Y/N | true |
| Above Grade Finished Area | 4000 |
| Total Bedrooms | 5 |
| Living Room Level | Main |
| Main Level Bedrooms | 2 |
| Main Level Bathrooms | 2 |
| Below Grade Finished Area Unit Type | Square Feet |
| LivingAreaSource | Agent Measured,Plans |
| Below Grade Finished Area Source | Agent Measured,Plans |
| Above Grade Finished Area Source | Agent Measured,Plans |
| Above Grade Finished Area Unit Type | Square Feet |
| Total Baths | 3 |
| Kitchen Area | 240 |
| Kitchen Length | 15 |
| Kitchen Width | 16 |
| Primary on Main | 252 |
| Second Bedroom Length | 18 |
| Second Bedroom Width | 14 |
| Bedroom 3 Area | 338 |
| Bedroom 3 Length | 26 |
| Bedroom 3 Width | 13 |
| Bedroom 4 Area | 210 |
| Bedroom 4 Length | 15 |
| Bedroom 4 Width | 14 |
| Living Room Area | 462 |
| Living Room Length | 22 |
| Living Room Width | 21 |
| Primary Bedroom Area | 300 |
| Primary Bedroom Length | 20 |
| Primary Bedroom Width | 15 |
| Bedroom 5 Width | 20 |
| Bedroom 5 Level | Upper |
| Bedroom 5 Length | 15 |
| Bedroom 5 Area | 300 |
| Bedroom 4 Level | Upper |
| Bedroom 3 Level | Upper |
| Second Bedroom Level | Main |
Exterior Features
| Fencing | Partial |
|---|---|
| Parking Features | Garage Door Access |
| Lot Features | 1 - 4.99 AC |
| Water Source | Well |
| Total Parking | 5 |
| Lot Size Area | 2.75 |
| Foundation Details | Crawl Space |
| Spa | true |
| Building Area Total | 4000 |
| Lot Size Acres | 2.75 |
| Road Surface Type | Paved |
| Waterfront Y/N | true |
| Covered Spaces | 5 |
| Road Frontage Type | Private Road |
Amenities
- Foreclosure
- Views
- Short Sale
- New Construction
- Adult 55+
- Lease To Own
- No HOA Fees
- Furnished
- Primary On Main
- Air Conditioning
- Seller Finance
- Green
- Fixer Upper
- Horse
- Golf
- Fireplace
- Deck
- Garage
- Basement
- Pool
Property vs Single Family Average in 83669
Price
Taxes
Year Built

